
From classic wrought iron driveway gates to complete turnkey entrance architecture, Arts of Steel Limited manages every stage in-house across Surrey and SW London—including site surveys, CAD drawings, structural steel core brick piers, granite paving, architectural lighting, and underground hydraulic gate automation. Click any thumbnail below to inspect technical details.
.JPG)
.JPG)
.JPG)
.JPG)
.JPG)
Custom-fabricated in Weybridge, this bespoke Art Deco double-leaf swing gate is supported by triangular steel columns designed as an architectural extension of the gate motif. The right-hand column houses a flush vandal-resistant colour video intercom, while the left-hand column features a laser-cut mirror plate, illuminated by column downlights and drive-over uplights recessed into the granite setts.
Automated via invisible underground hydraulic hybrid operators installed flush with the new granite stonework. Access control comprises free-exit and safety vehicle induction loops, safety photocells, a pedestrian exit push button, electronic keypad, and bespoke engraved tradesmen and visitor call buttons.
.JPG)
.JPG)
.JPG)
.JPG)
A complete estate entrance comprising automated ornamental double swing gates, structural brick piers with stepped expansion plinths, curved linking walls leading to secondary piers, reconstituted stone pier caps, and recessed engraved slate property name plaques—crowned with two large bespoke wrought iron lantern lights fabricated in our workshop.
Equipped with vehicle induction loops, a vandal-resistant video intercom with electronic keypad and engraved function buttons, plus a standalone weather-shielded driveway pedestal housing the internal push-exit button and keypad.
.jpg)
.JPG)
.JPG)

.JPG)
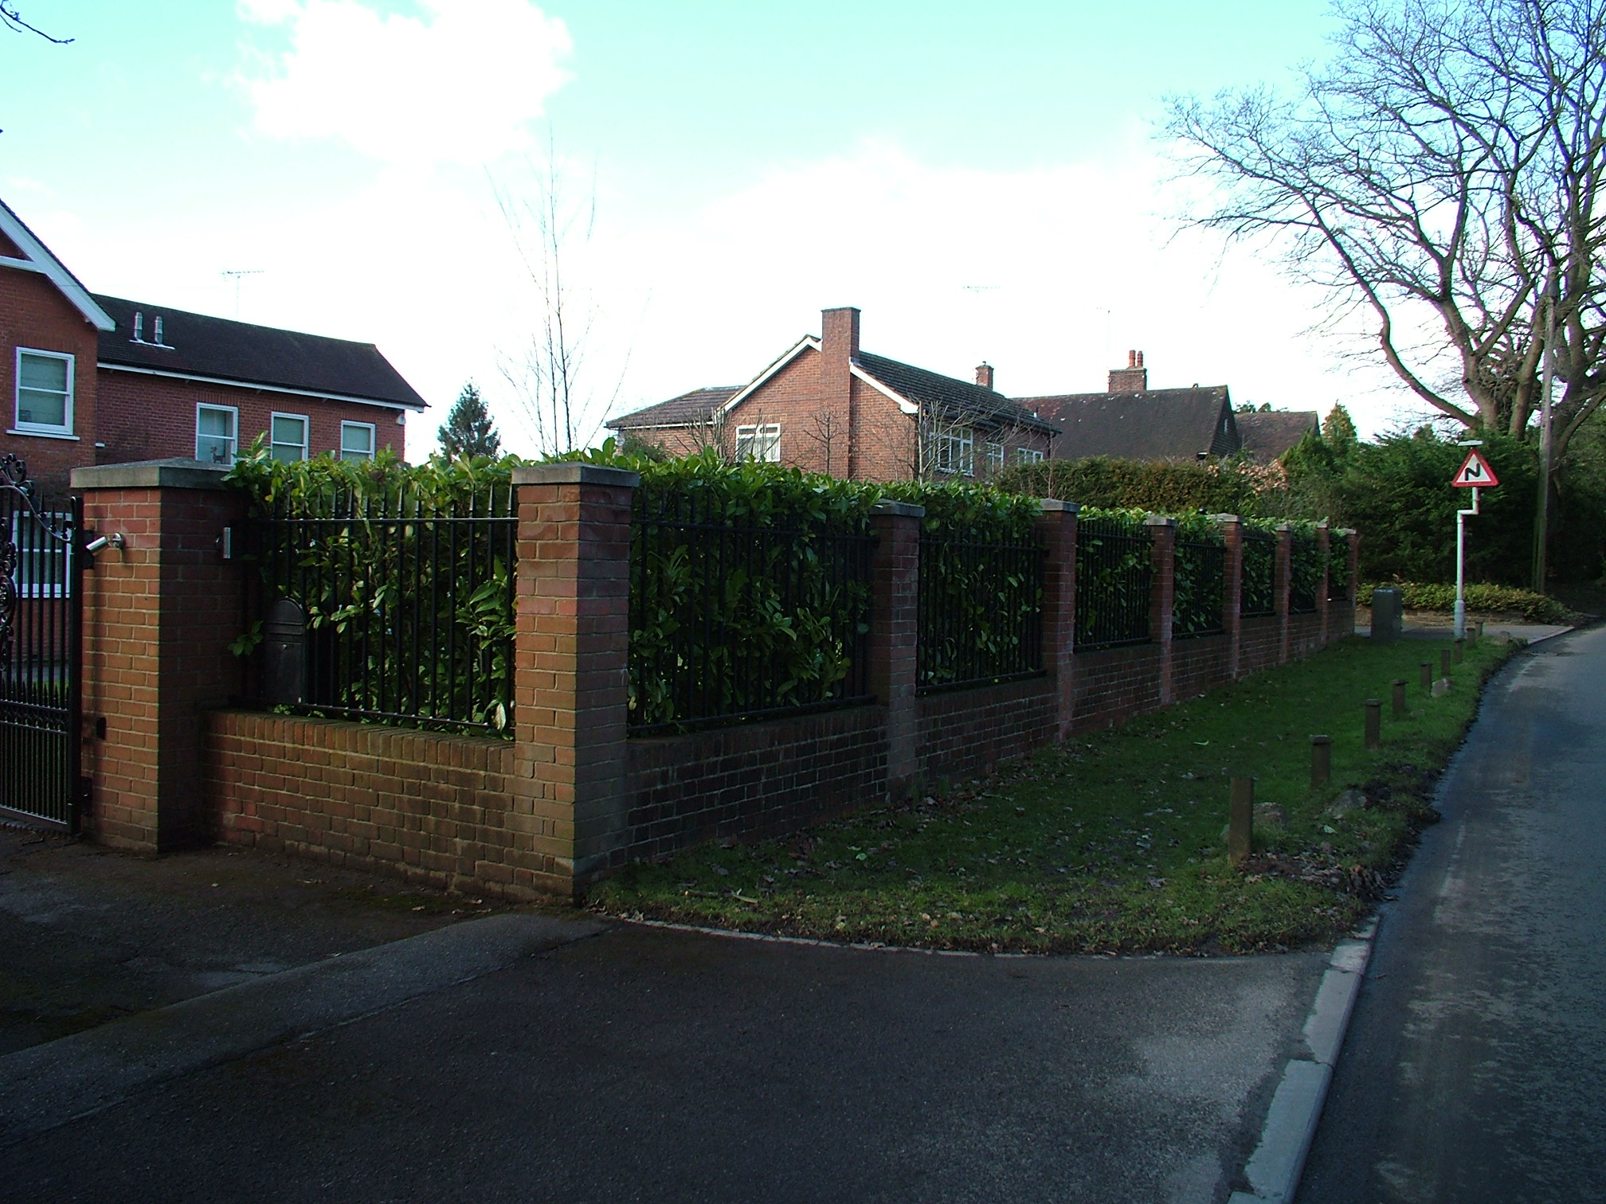
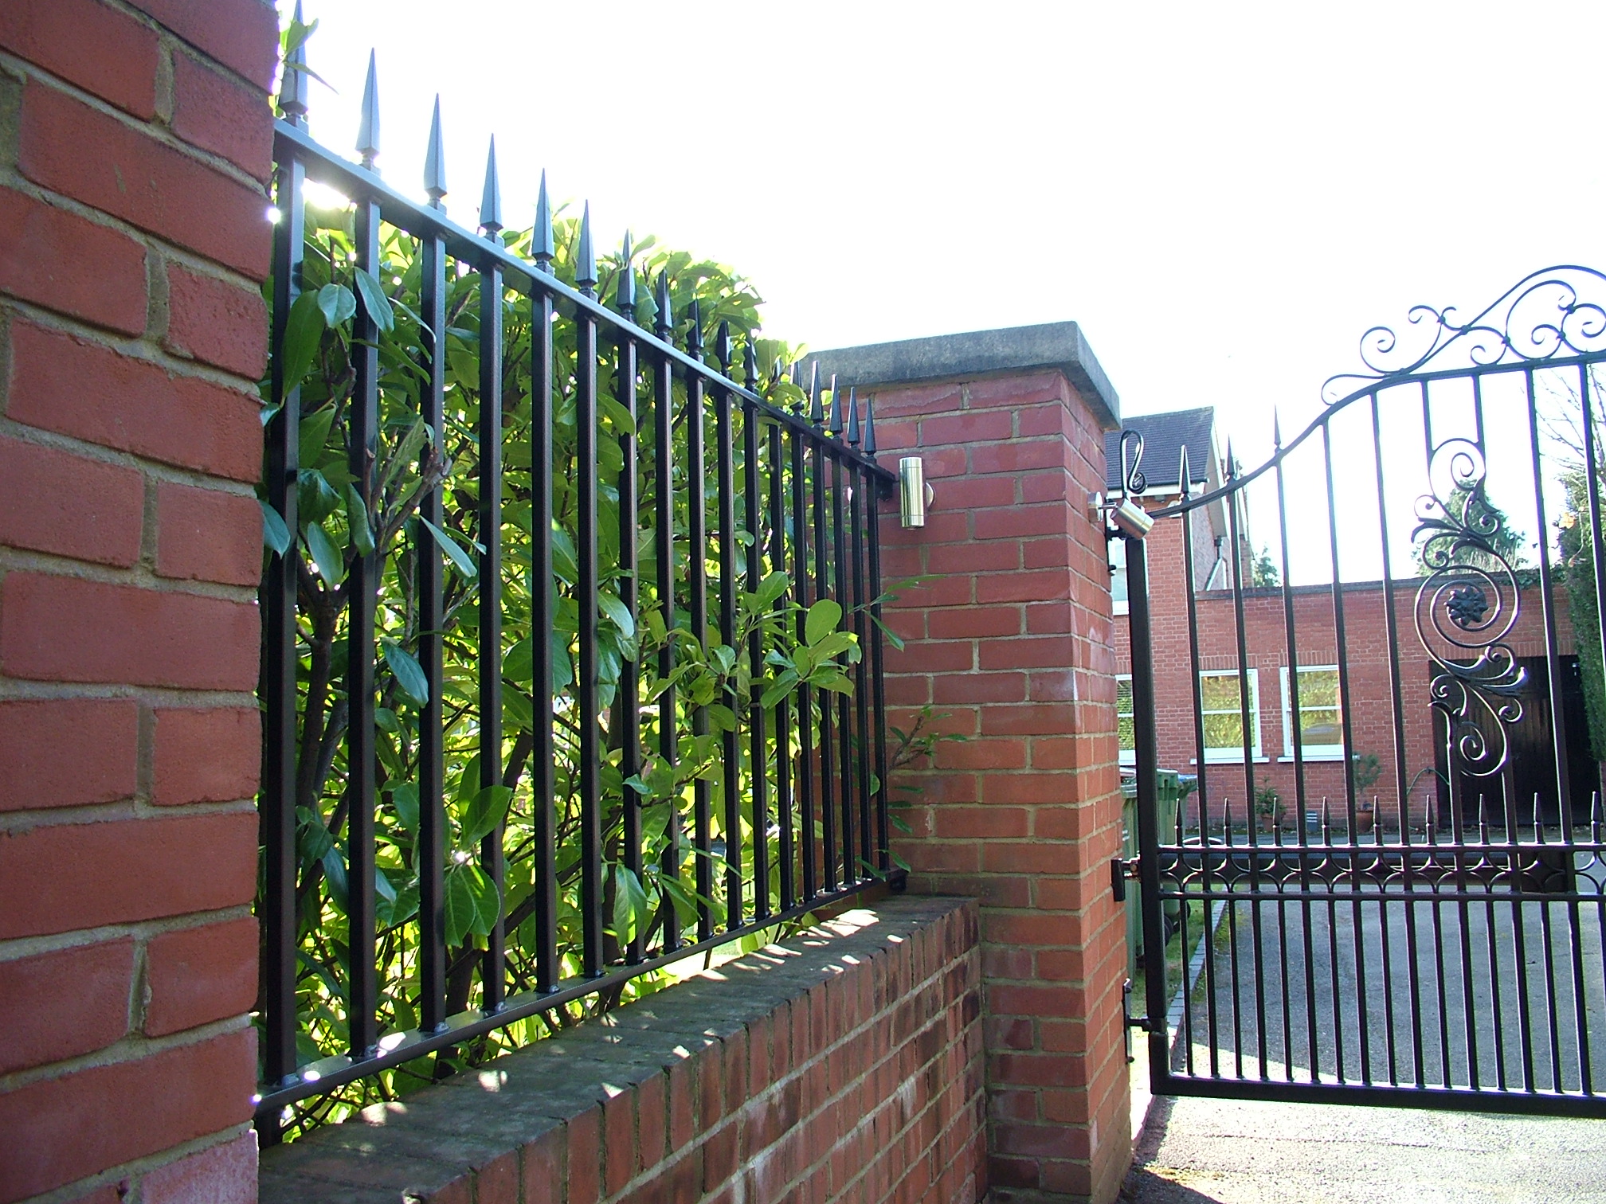
Designed to match the existing residence, this turnkey frontage combines colour-matched brick piers with expansion plinths, reconstituted pier caps, curved wrought iron boundary railings over single Kent engineered bricks, bespoke circular steel posts, square granite threshold setts with drive-over uplights, and granite paving.
A large-capacity rear-access postbox was custom-built into the railing panel alongside a flush vandal-resistant stainless steel colour video intercom with keypad and engraved buttons, supported by a standalone exit post and safety devices.
.JPG)
.JPG)

Engineered for high-frequency multi-user residential development access in Surrey, this heavy-duty bow-top double swing vehicle gate is anchored by massive 200mm × 200mm square structural steel pillars crowned with decorative spheres.
The matching boundary railings incorporate a dedicated pedestrian gate fitted with a commercial hydraulic auto-closer, while vehicle induction loops and dual-height safety photocells manage continuous two-way traffic flow safely.


Before bricklaying began, structural steel core posts and underground motor foundation boxes were concreted into position so the brickwork carries zero motor vibration. Dark grey engineered weather bricks cap the linking walls to complement the recessed engraved slate house signs, pier wall lights, and flush walk-over uplights.
Specialized rear-mounted offset hinges swing both leaves well past 90 degrees so the full width between the brick piers remains 100% unobstructed—essential for sharp turning angles and restricted driveway widths—complete with vehicle loops and engraved tradesmen buttons.


A complete front boundary transformation featuring brick main piers with reconstituted stone pier caps, linking walls topped with stone coping and classic wrought iron railings, recessed engraved slate house signs, and recessed slate panels housing the audio intercom, keypad, and tradesmen button.
Engineered to operate over an inclined driveway without a central ground stop, using rear-mounted hinges for over 90-degree clear opening, vehicle induction loops, and a standalone internal push-exit pedestal.
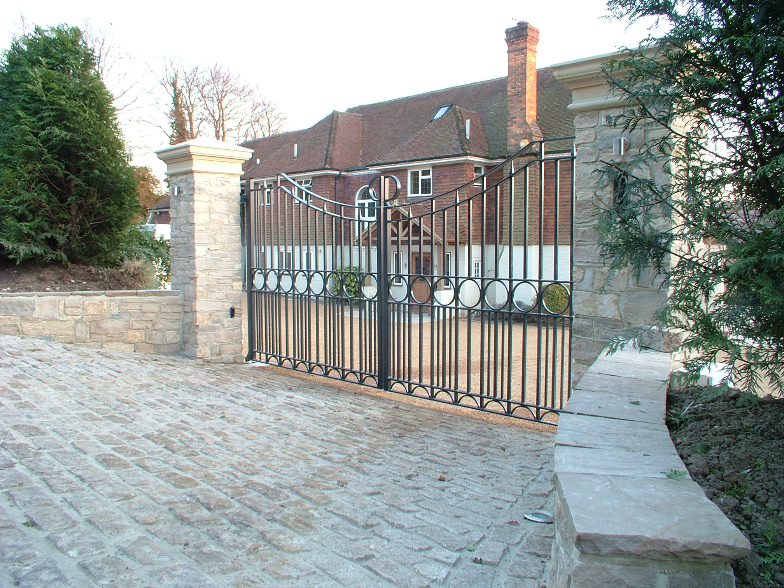
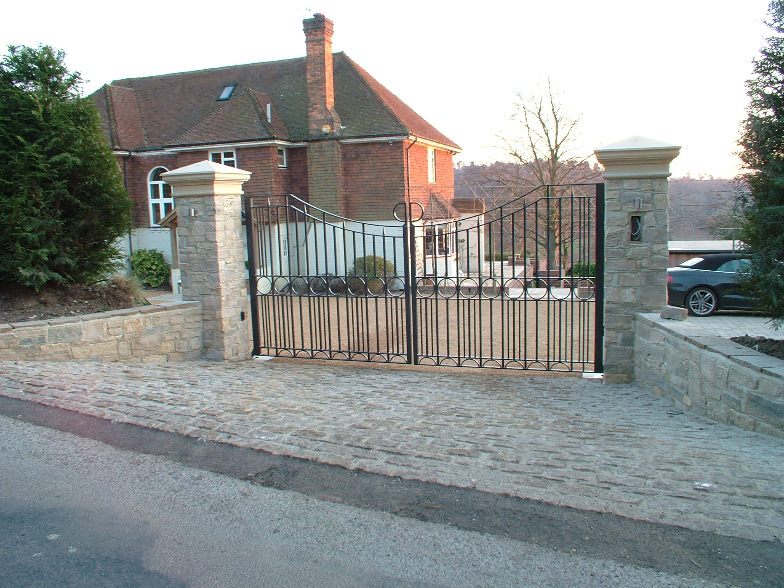
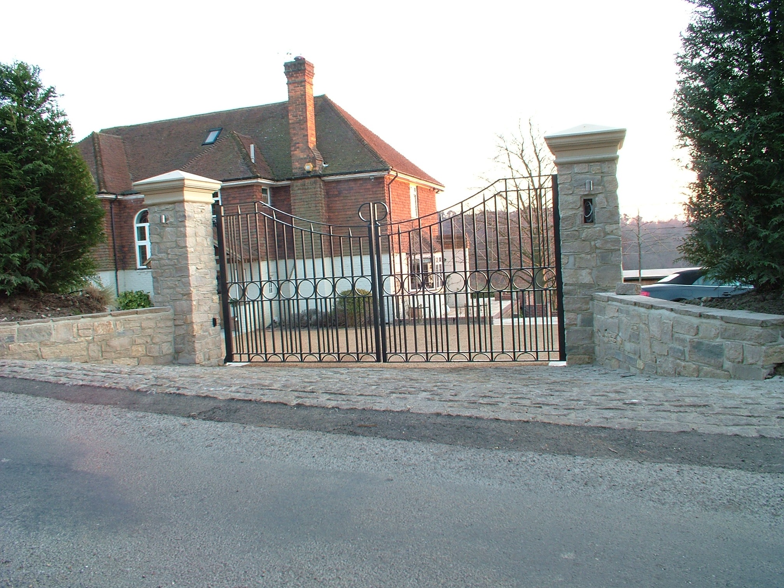
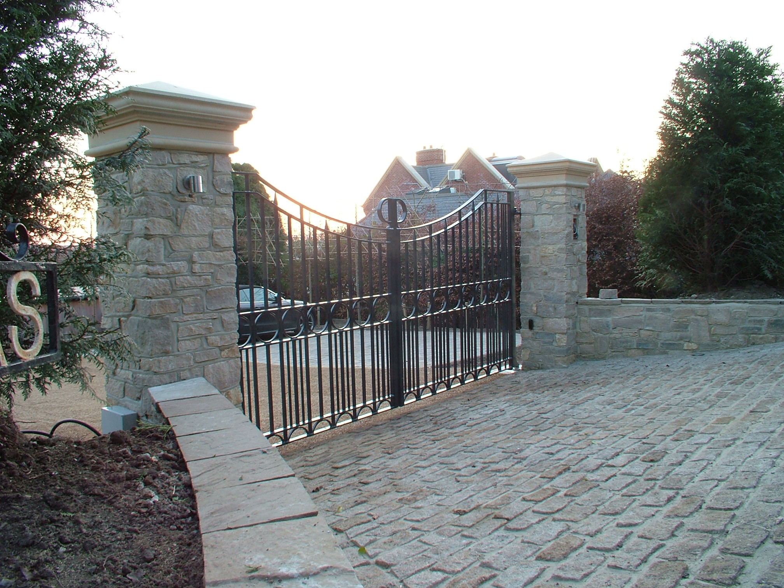
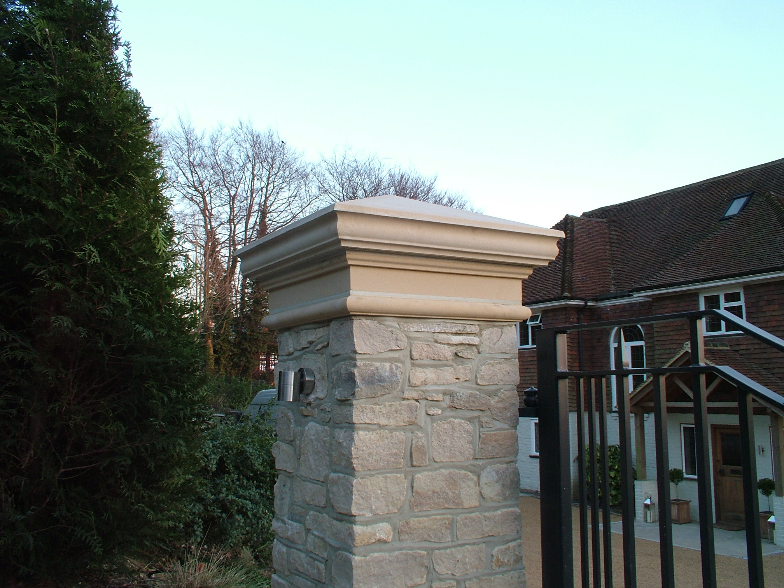
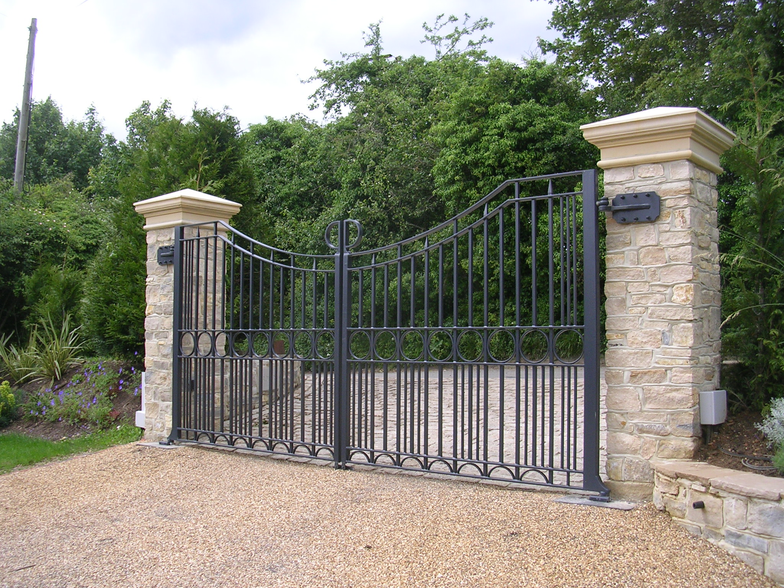
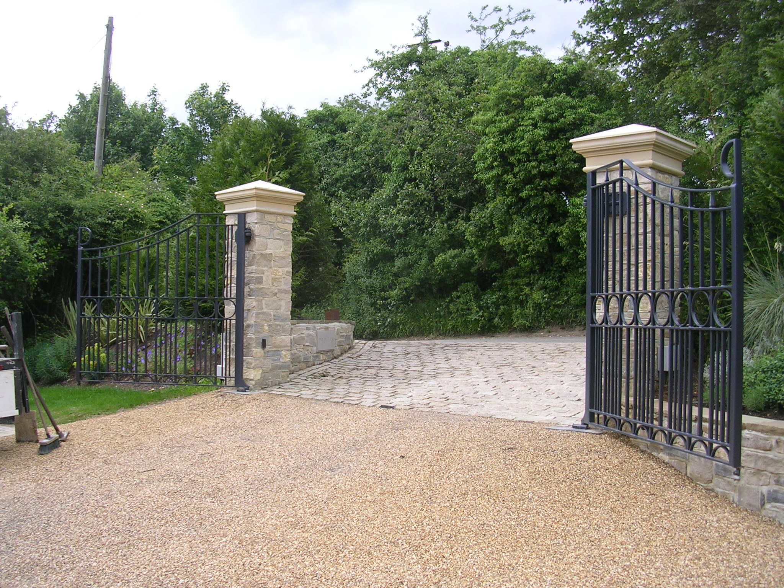
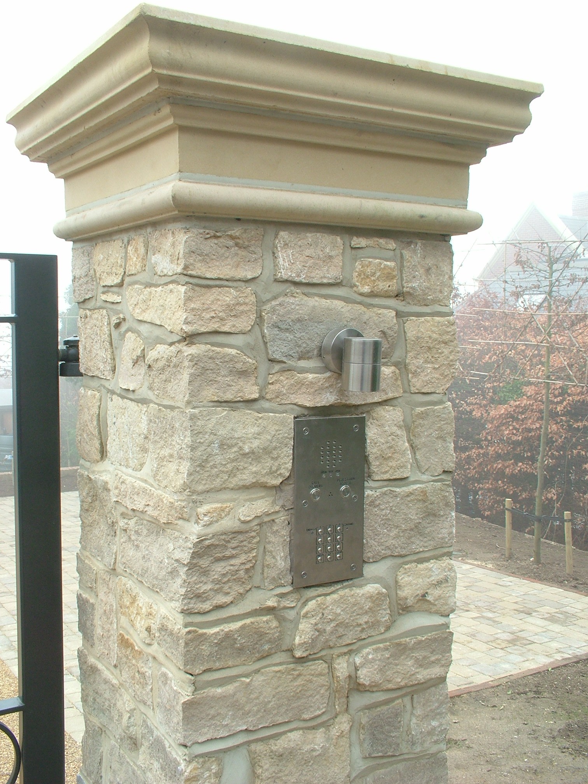
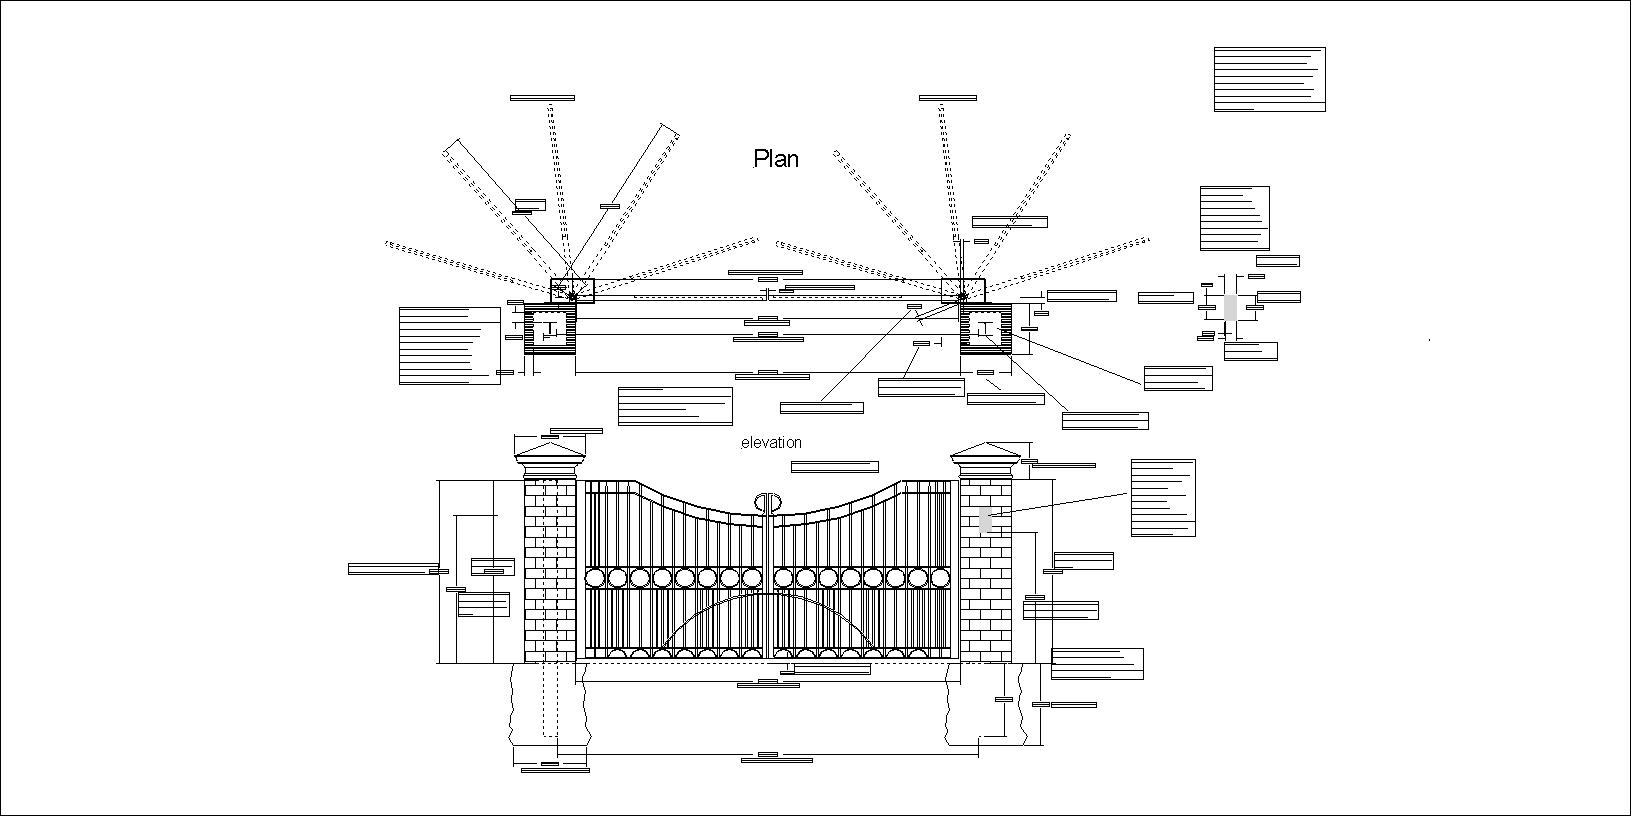
Developed from bespoke in-house CAD engineering drawings to ensure exact architectural proportions, these dark grey Art Deco double swing gates are framed by natural stone piers topped with specially proportioned extra-large pier caps. A vandal-resistant brushed stainless steel intercom is precision-recessed flush into the natural stone pier for seamless weather protection and clean visual integration.
To achieve maximum driveway opening clearance, both leaves are hinged from the rear face of the stone piers and driven by specially positioned underground hydraulic operators—allowing the gates to swing open up to 180 degrees completely clear of the entrance aperture (shown in rear view 1G6 and full-open view 1G7).
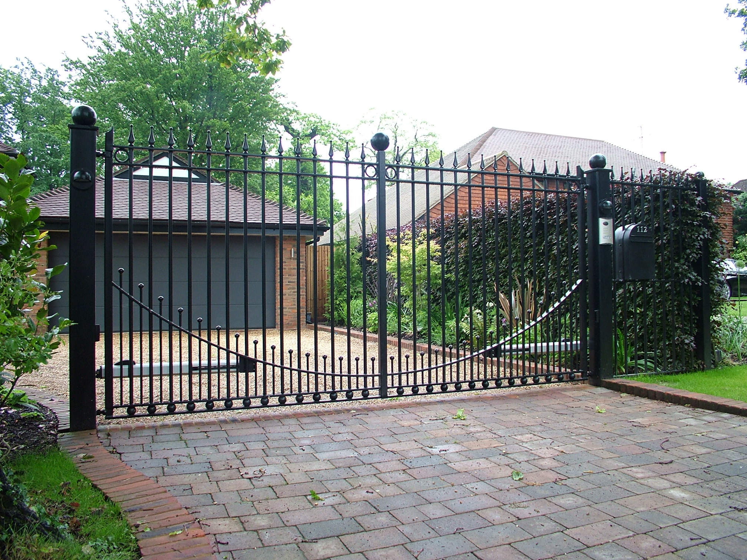
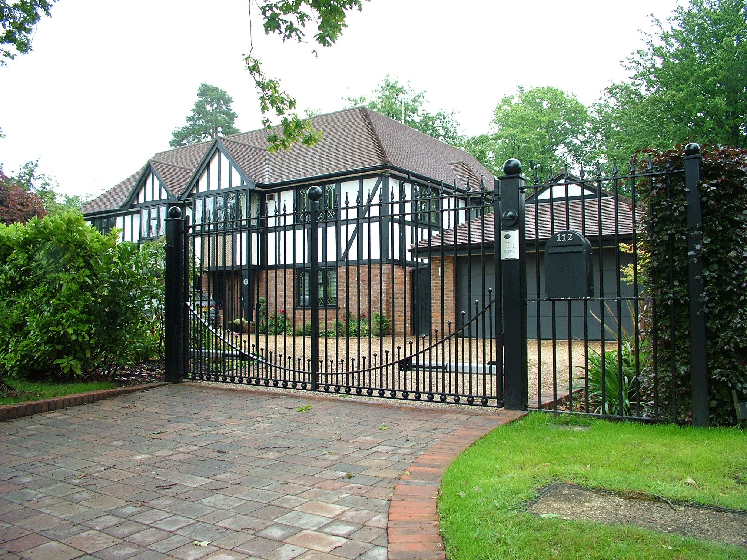
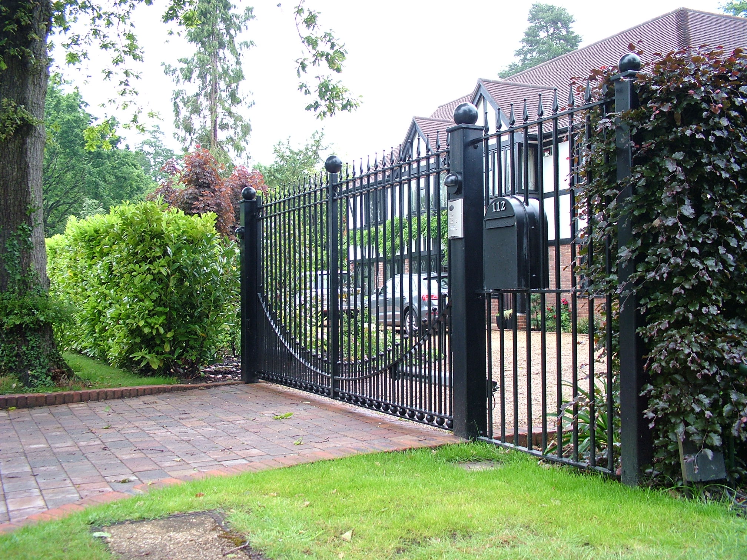
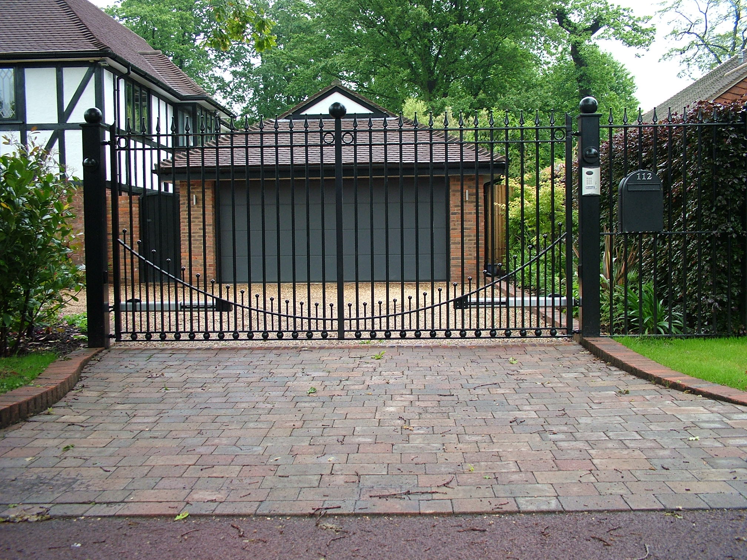
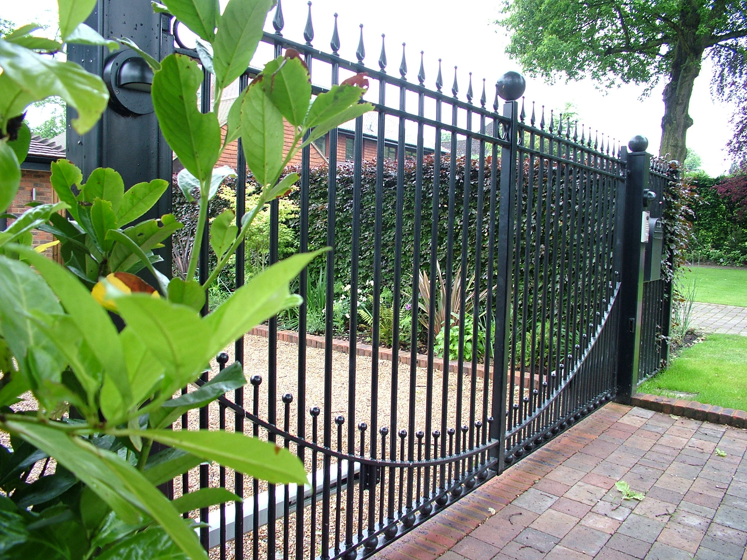
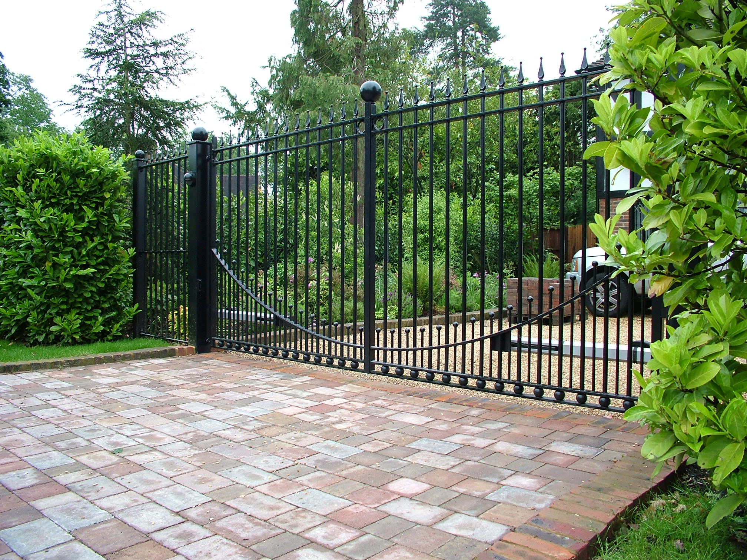
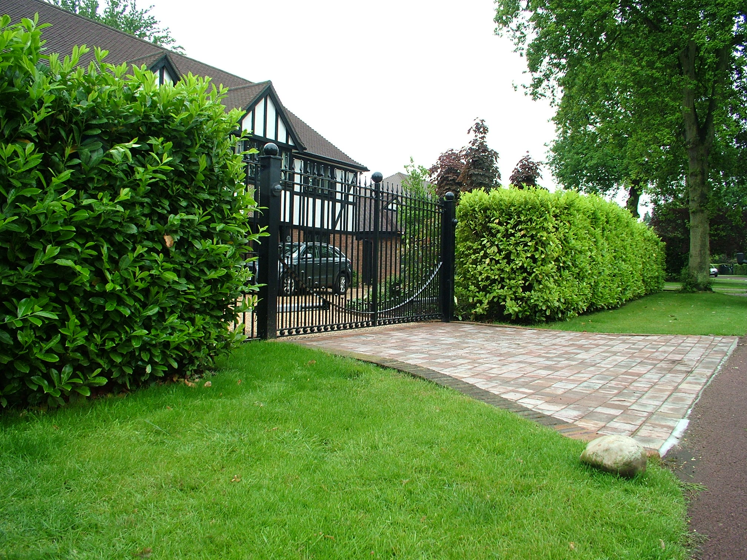
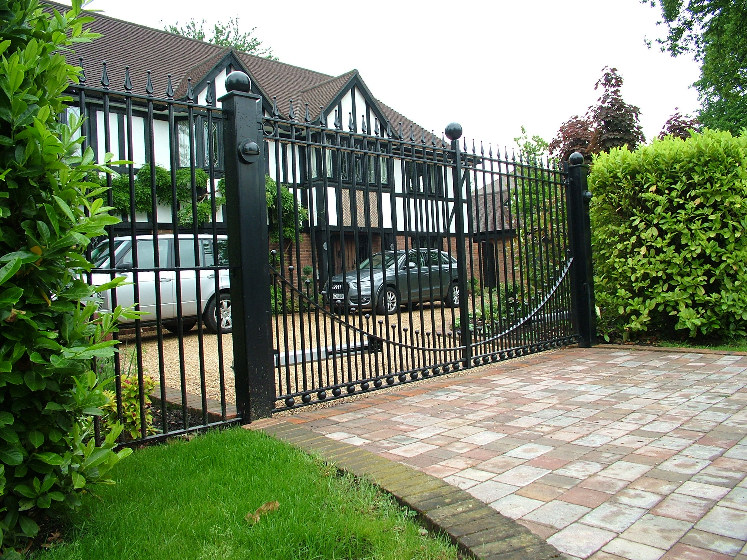
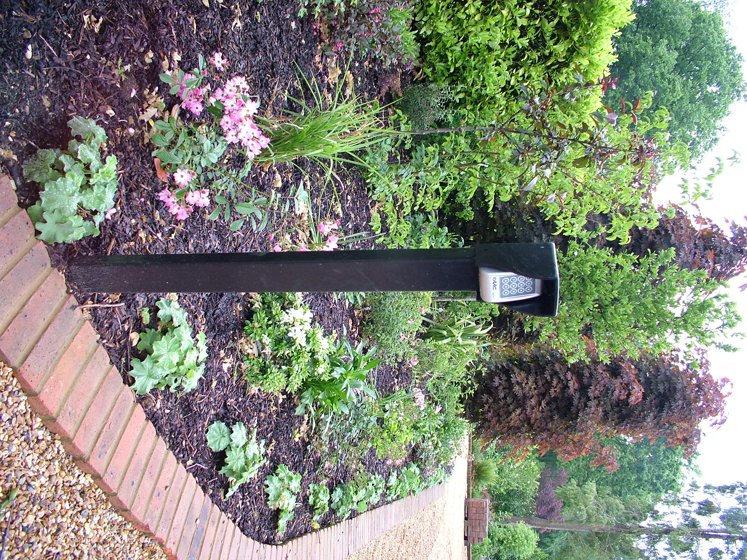
Fabricated in-house for a through-driveway entrance, these bespoke metal gates and flanking side railings feature distinctive spherical rail heads in place of traditional pointed finials. The gates are supported by heavy-duty 150mm × 150mm square steel posts topped with 150mm solid steel spheres and anchored via thick steel base flanges, incorporating a built-in front-loading, rear-retrievable large-capacity postbox.
Automated with rear-mounted linear ram operators for smooth, reliable opening and closing, complete with post-mounted exterior lighting and an integrated intercom system for convenient visitor access.
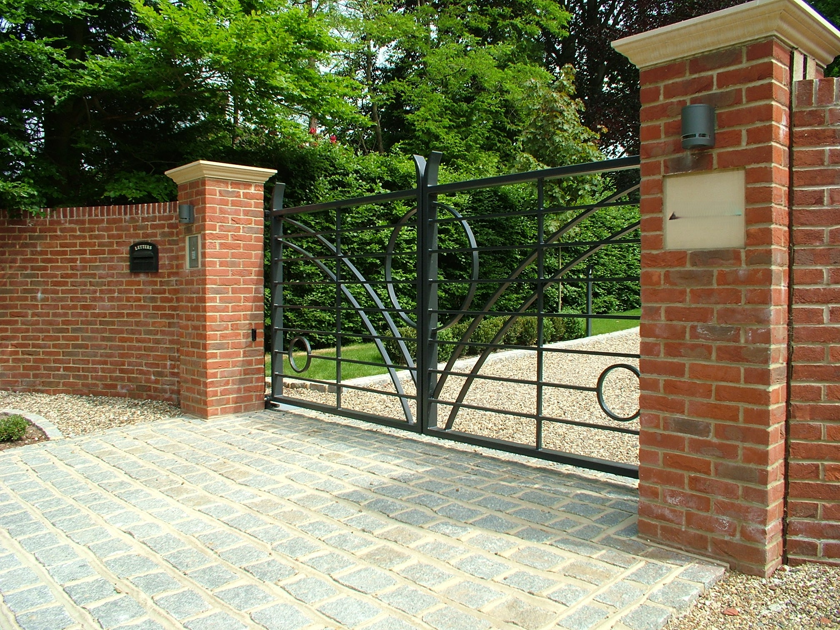
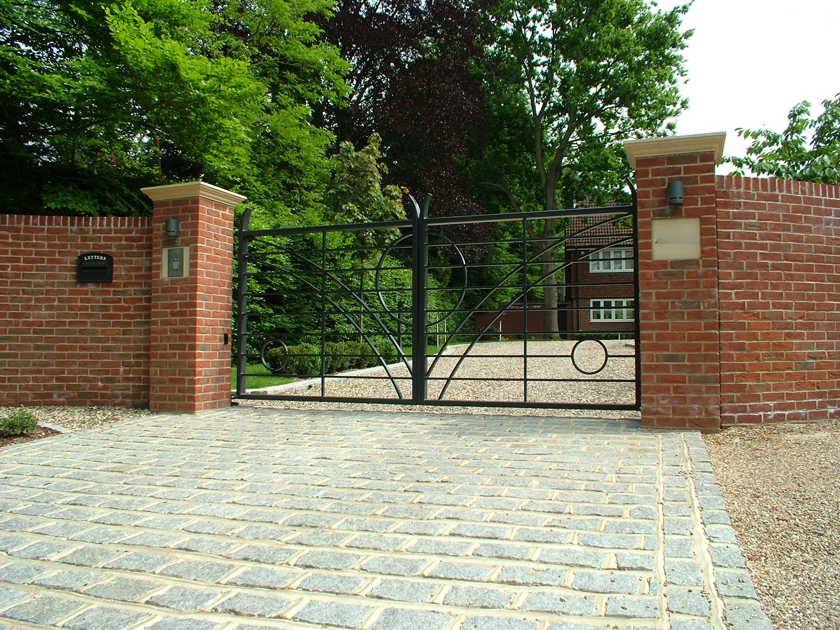
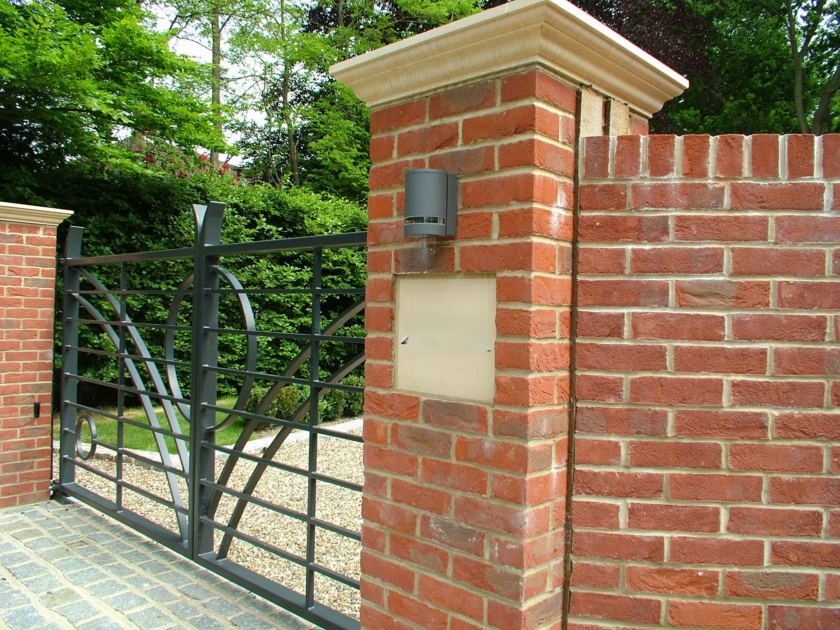
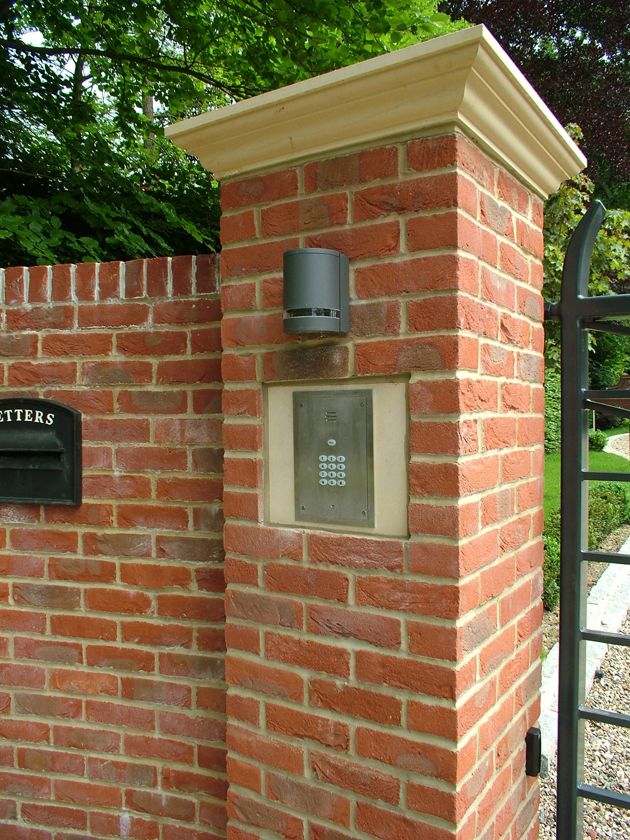
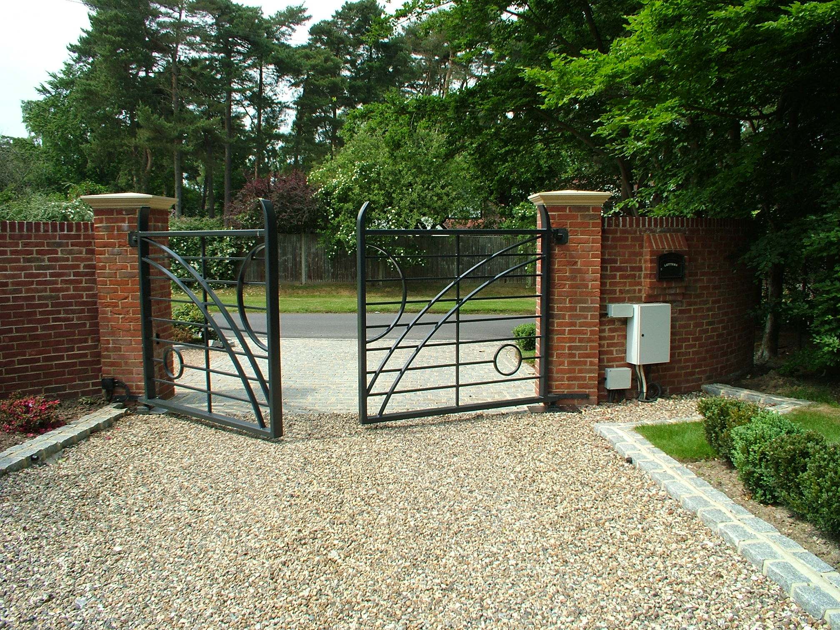
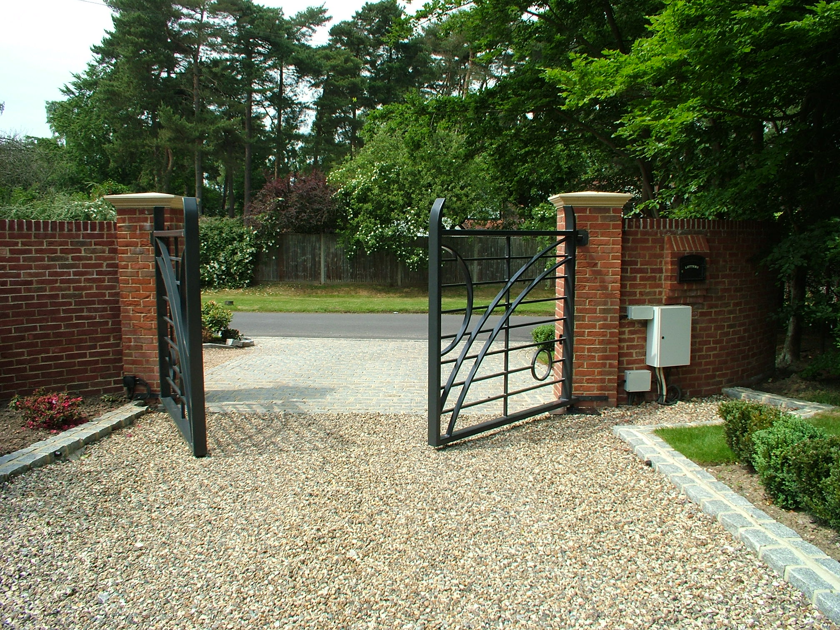
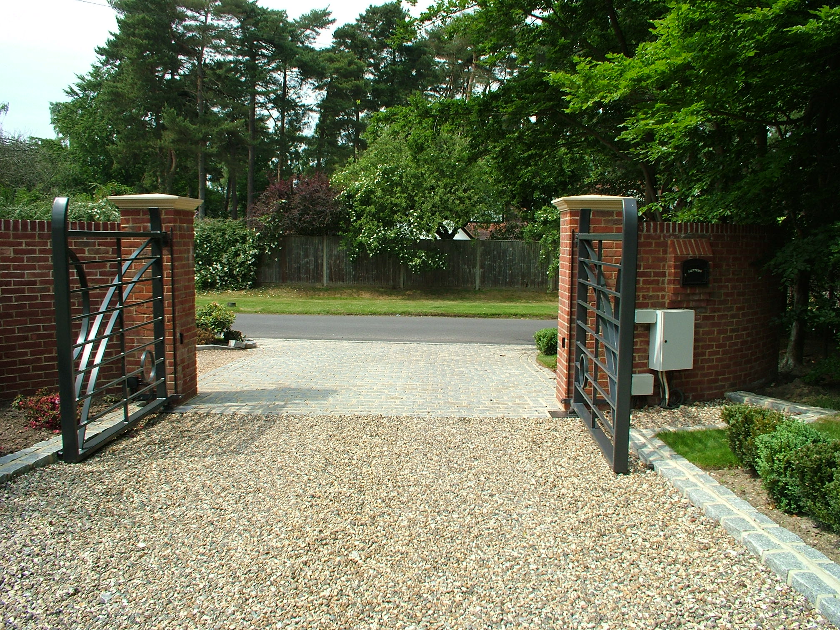
Built with internal structural steel core posts inside the brickwork and special load-transfer brackets, these brick piers with reconstituted caps support the gates directly from the masonry with zero vibration. One recessed plaque displays the property name while the opposite pier houses a bespoke flush 4G mobile intercom connecting visitors directly to the homeowner's mobile phone.
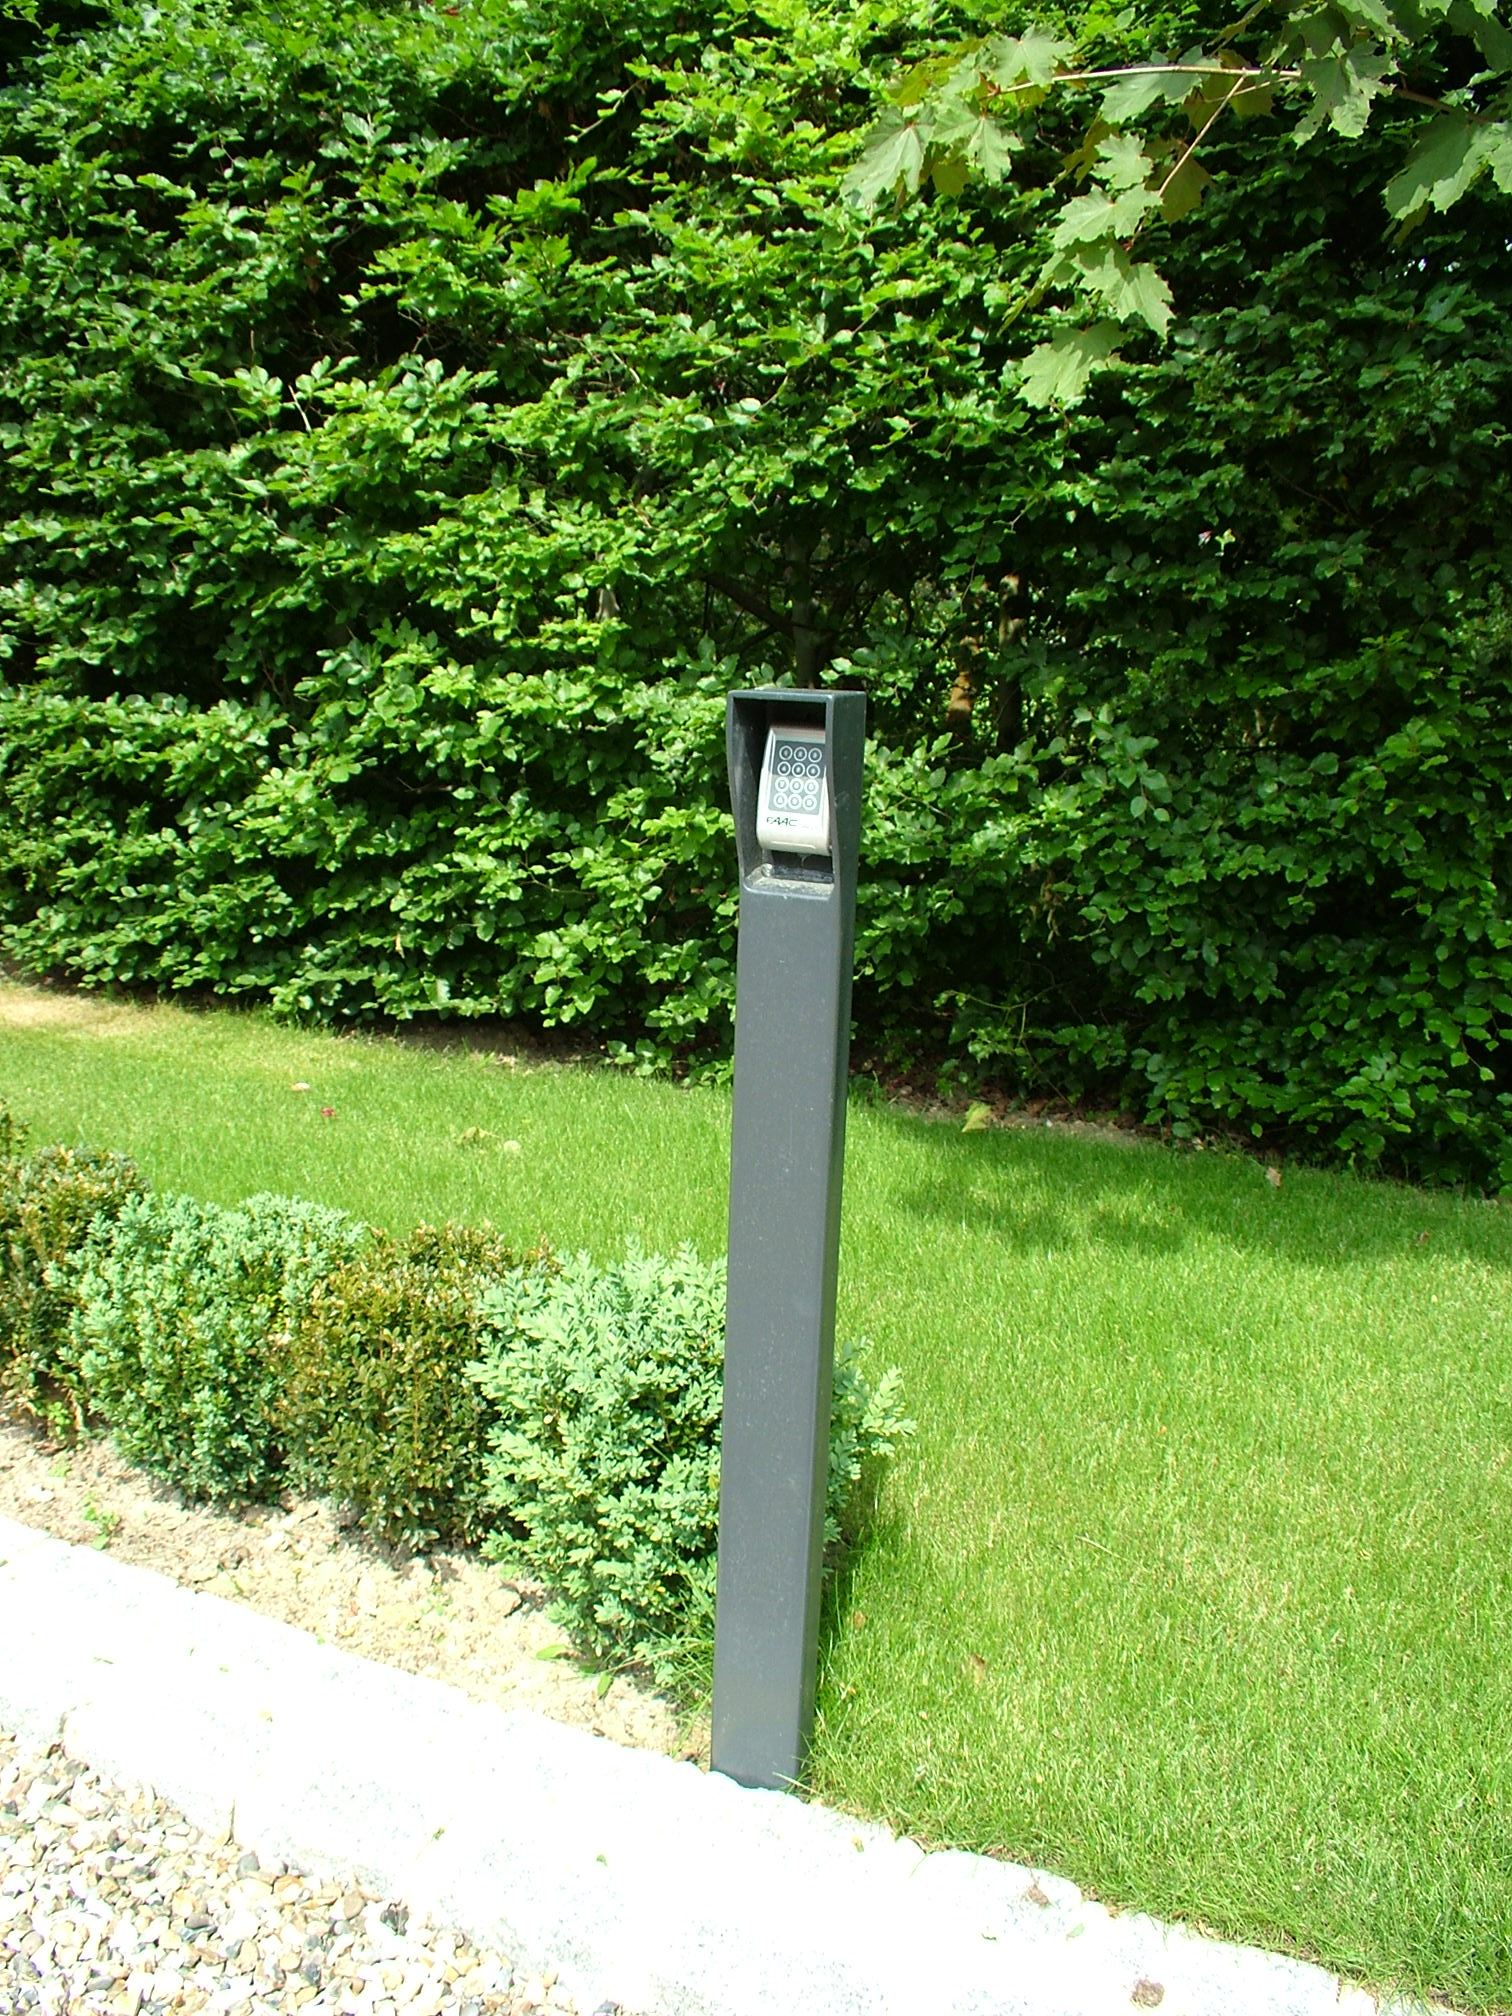
Hinged from the rear face of the piers and powered by hybrid hydraulic operators, the gates open well in excess of 90 degrees to clear the driveway width completely (shown in photos 5, 6, and 7), supported by a bespoke standalone post with weather shield and keypad for exit control.
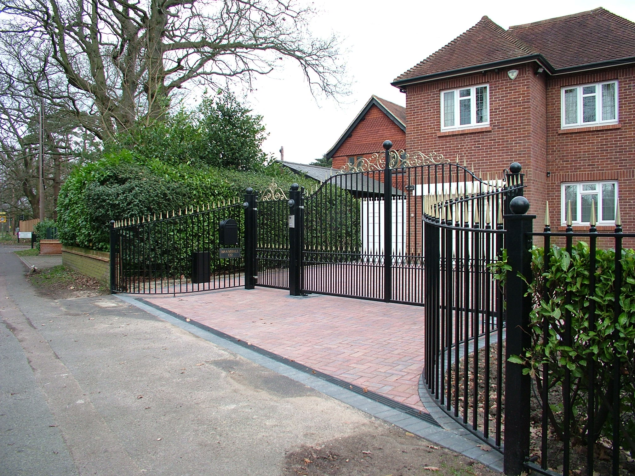
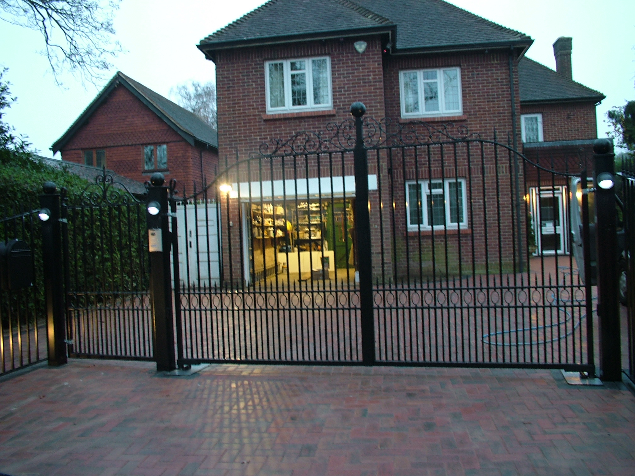
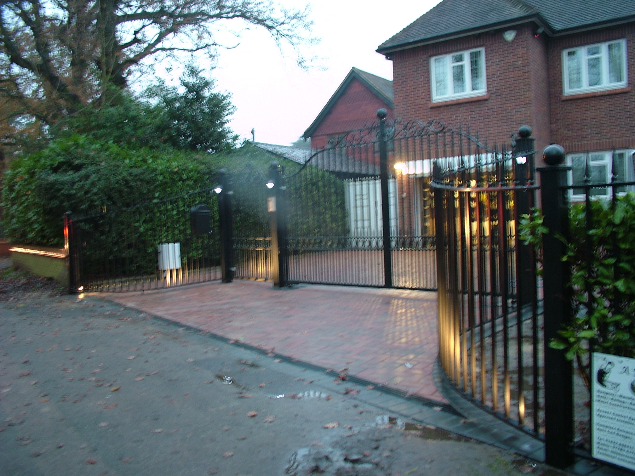
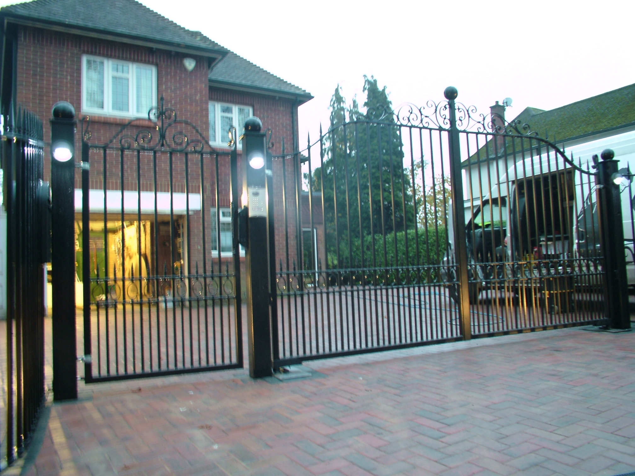
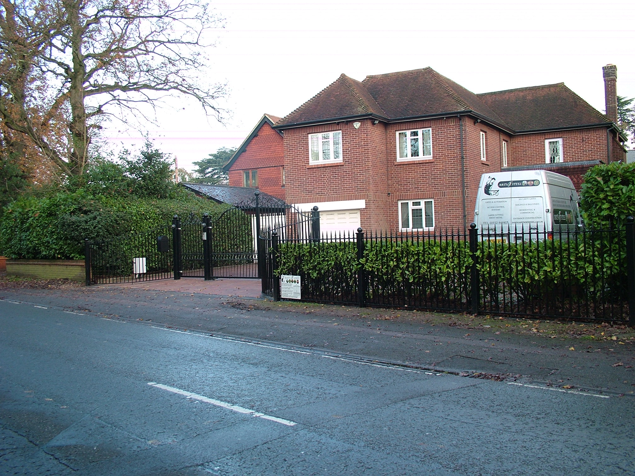
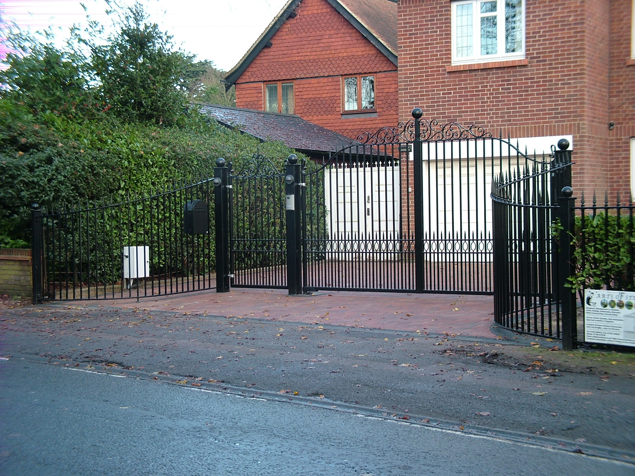
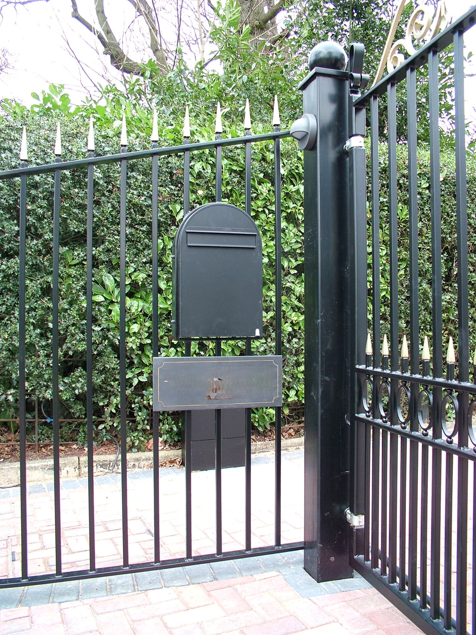
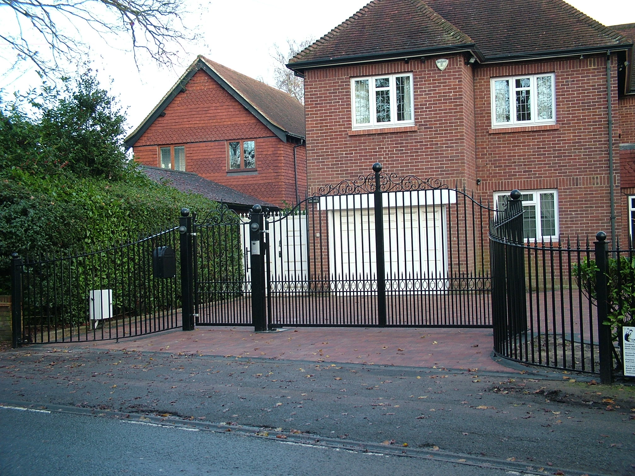
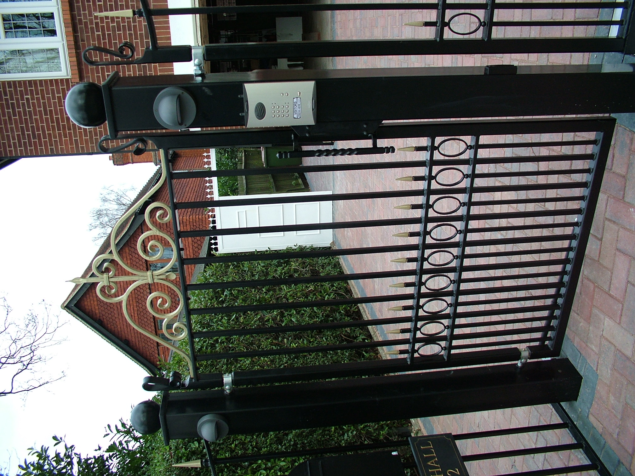
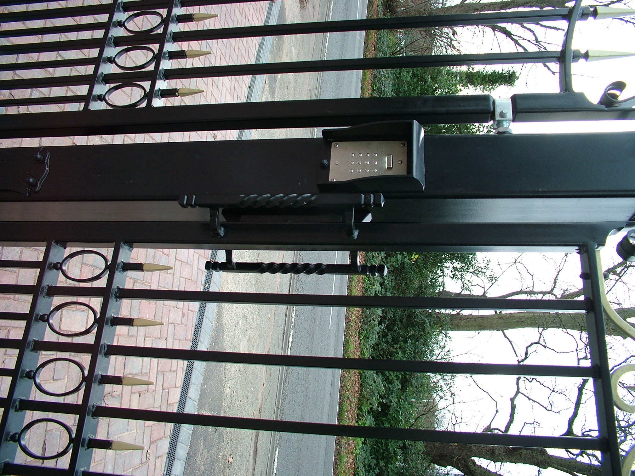
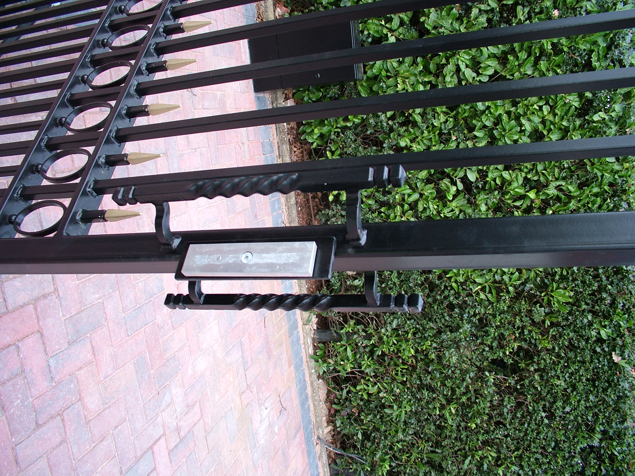
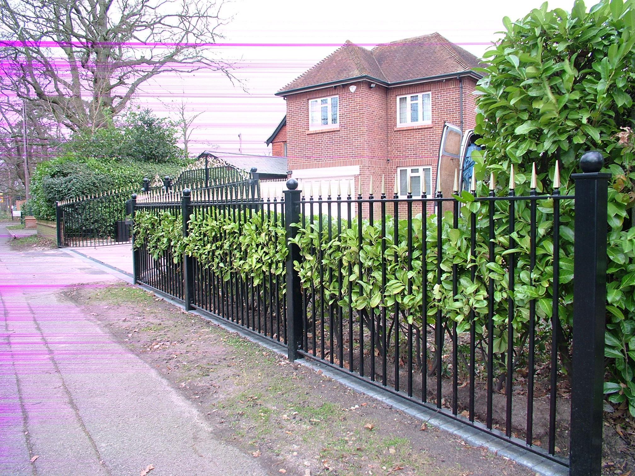
This complete front boundary installation combines automated main driveway gates with sweeping wing railings that curve and drop gracefully along the frontage, incorporating a bespoke postbox built directly within the railing metalwork and architectural lights mounted atop the steel posts.
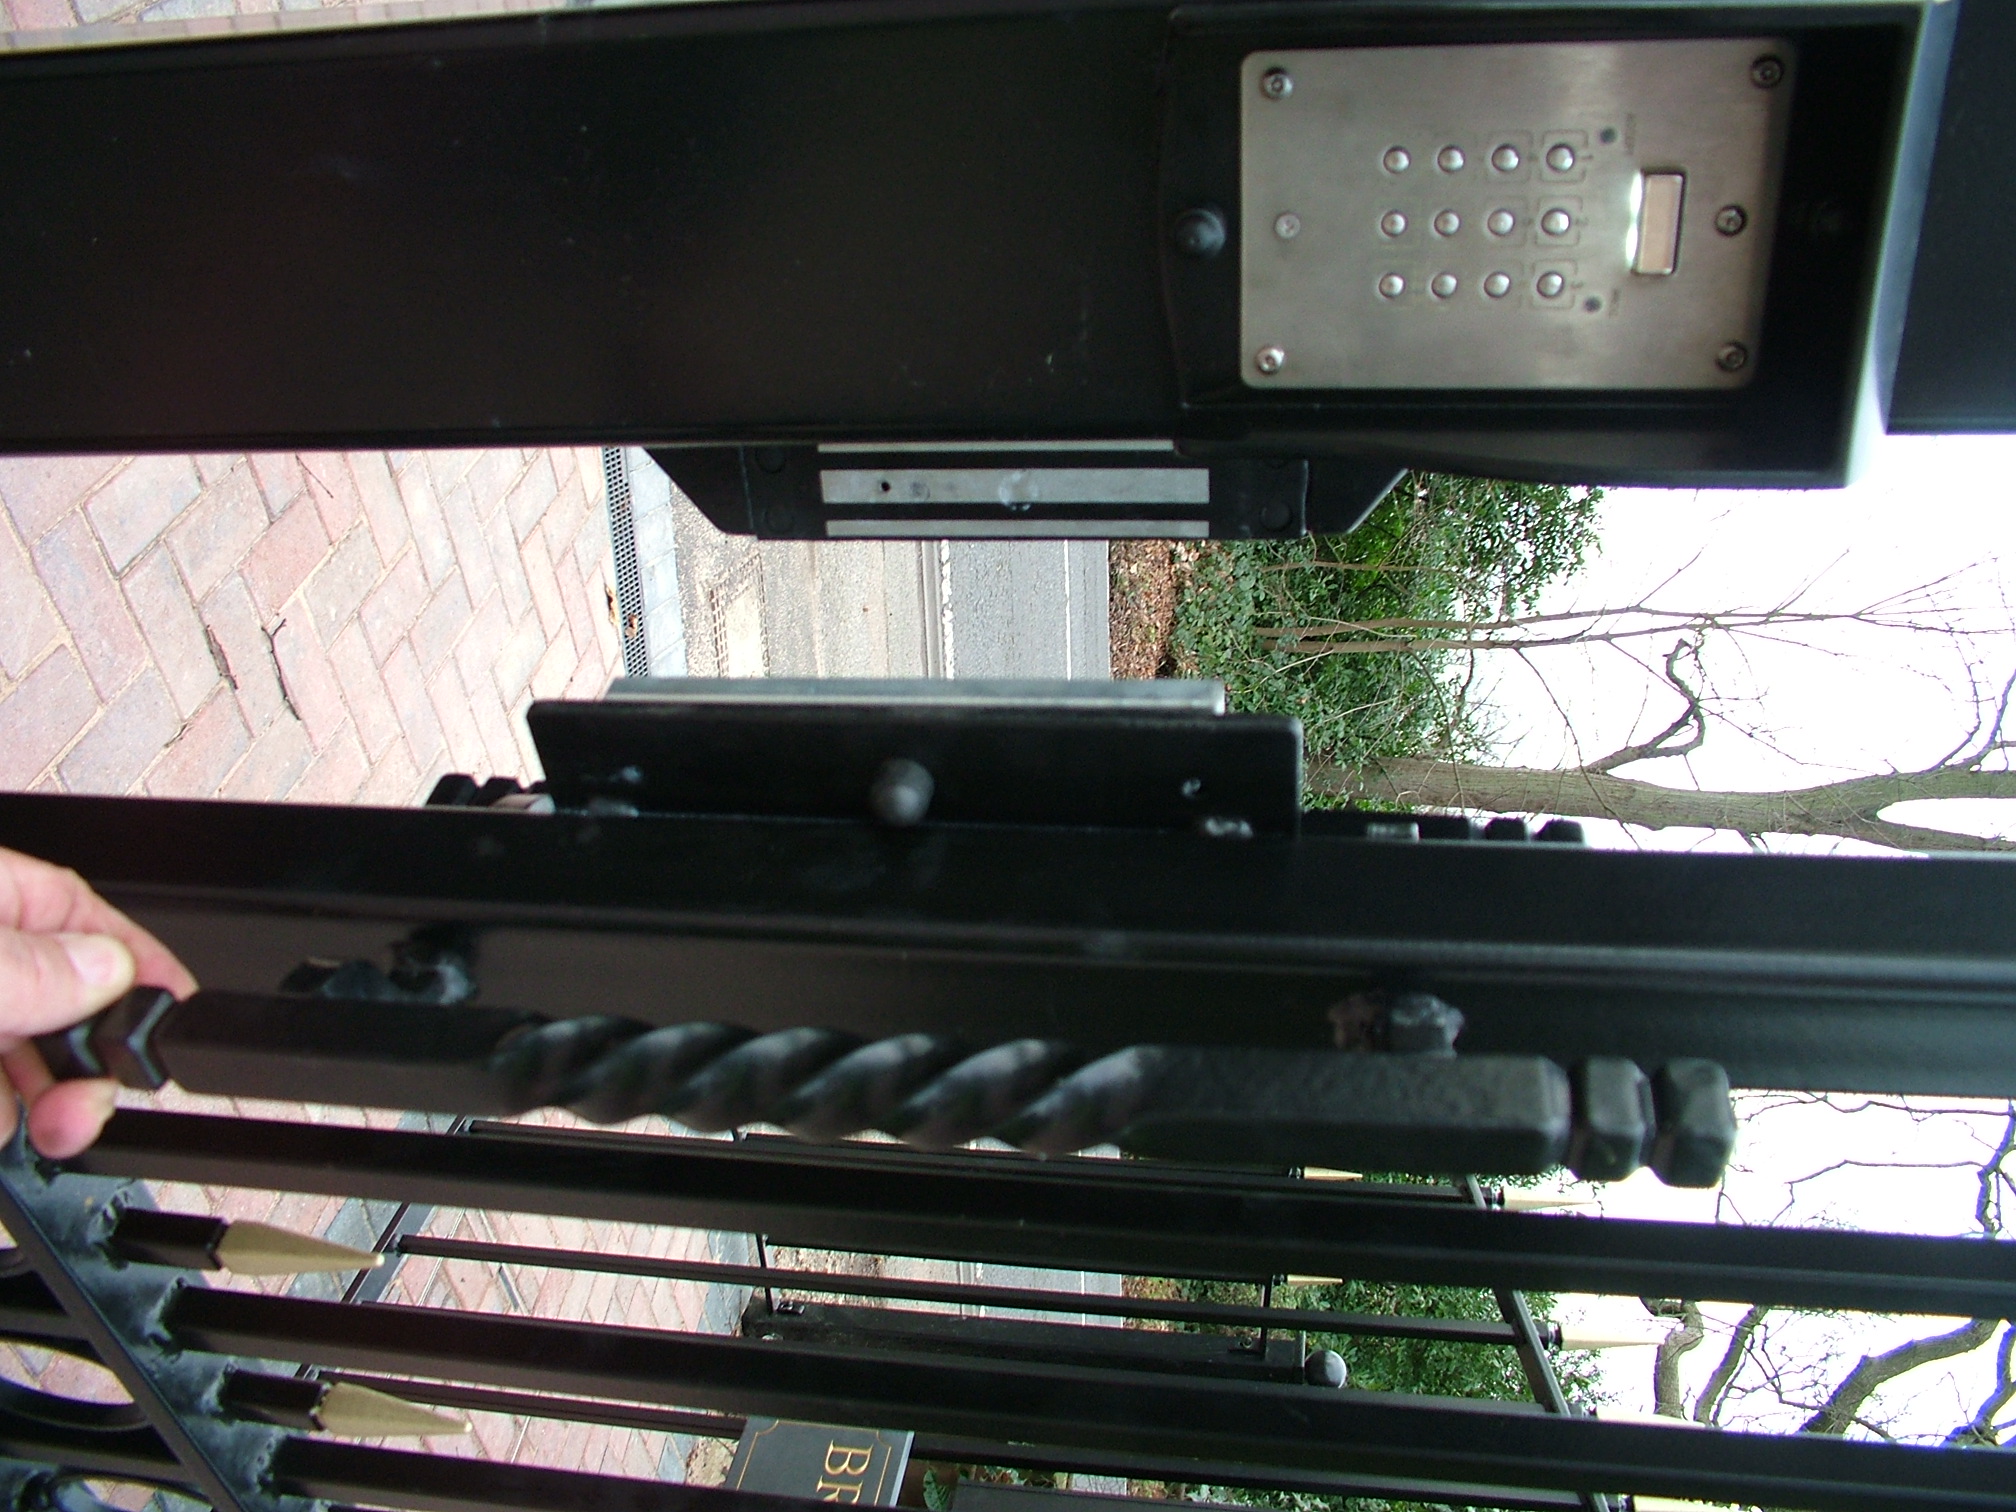
The dedicated side pedestrian gate is secured by an electromagnetic lock paired with a controlled auto-closer for smooth, slam-free latching, and features custom-fabricated handles engineered to overlap the armoured lock plate for effortless push-and-pull opening from both directions.
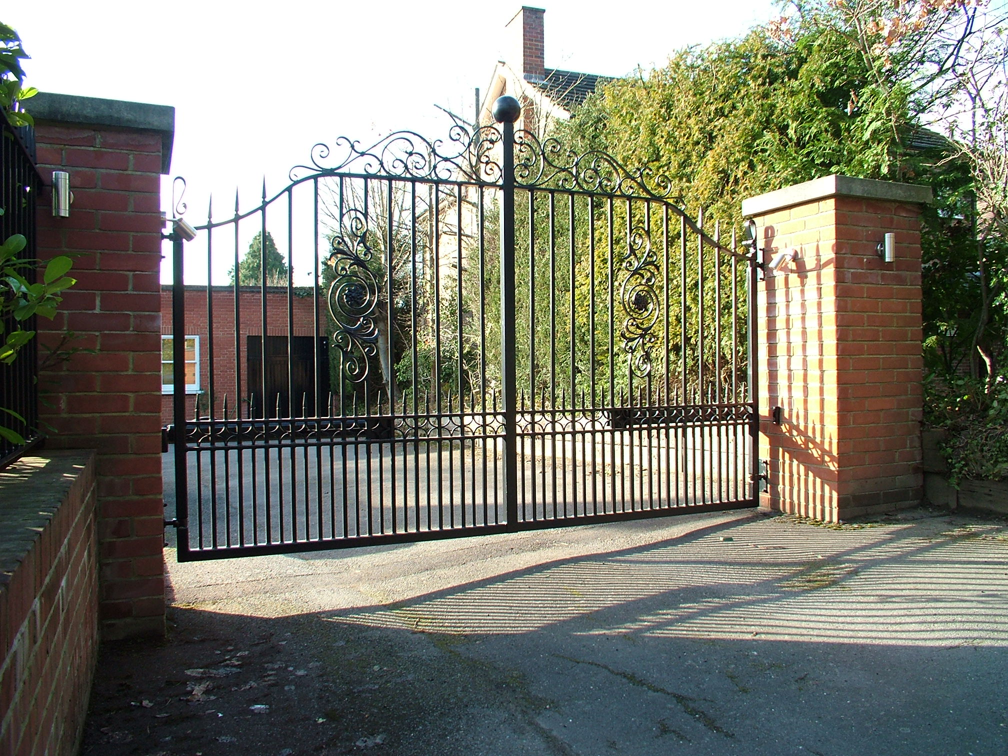
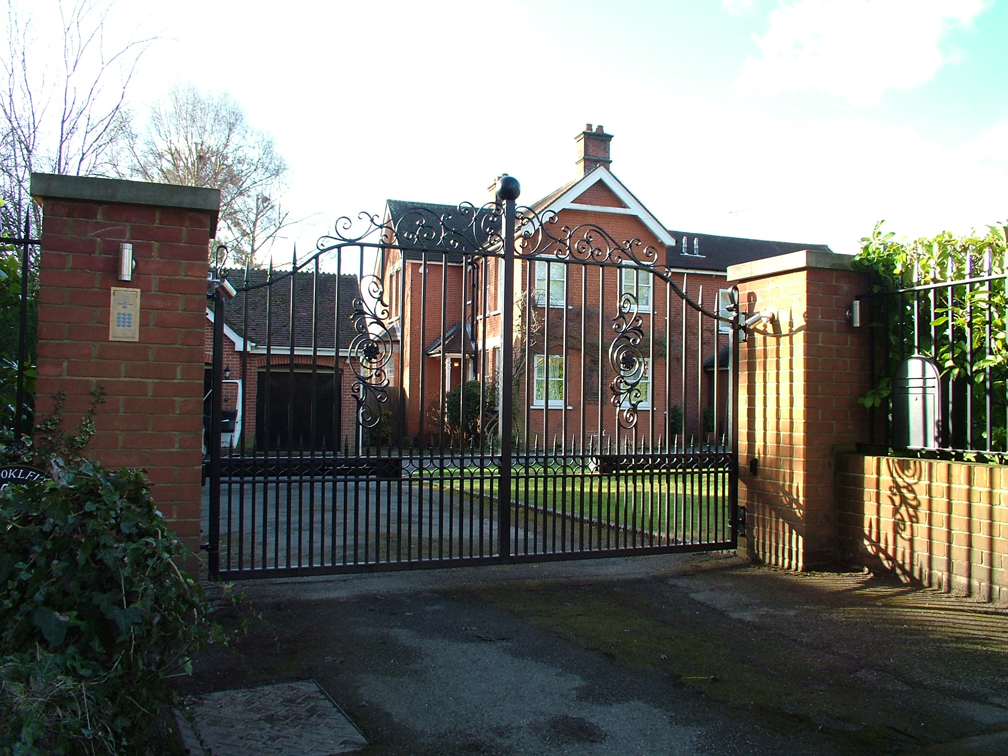
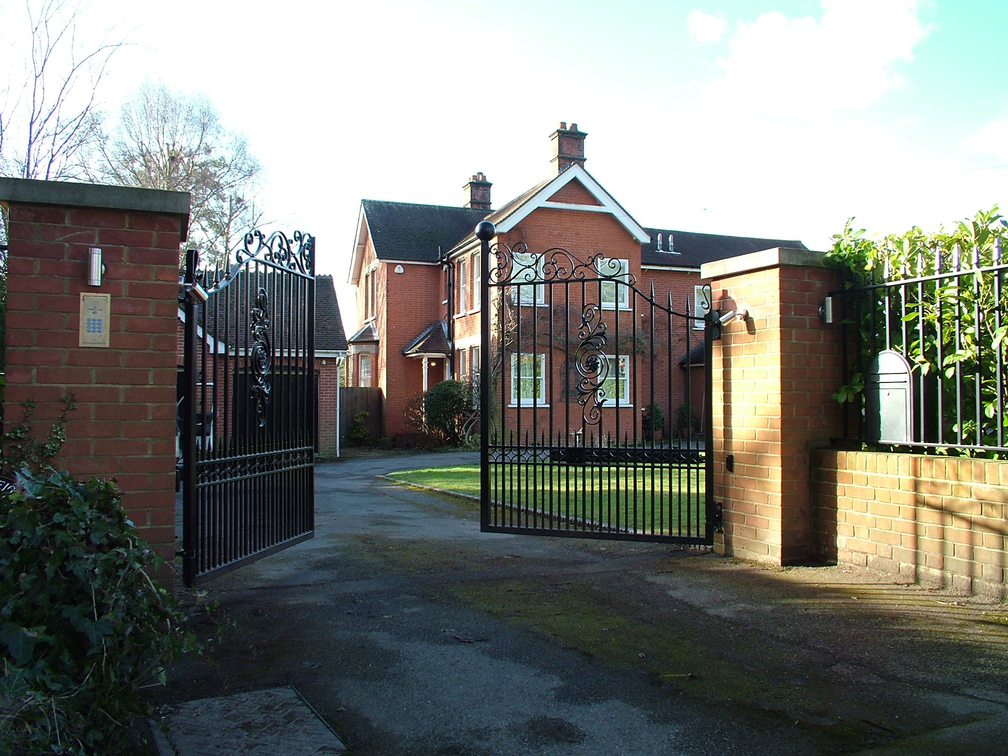
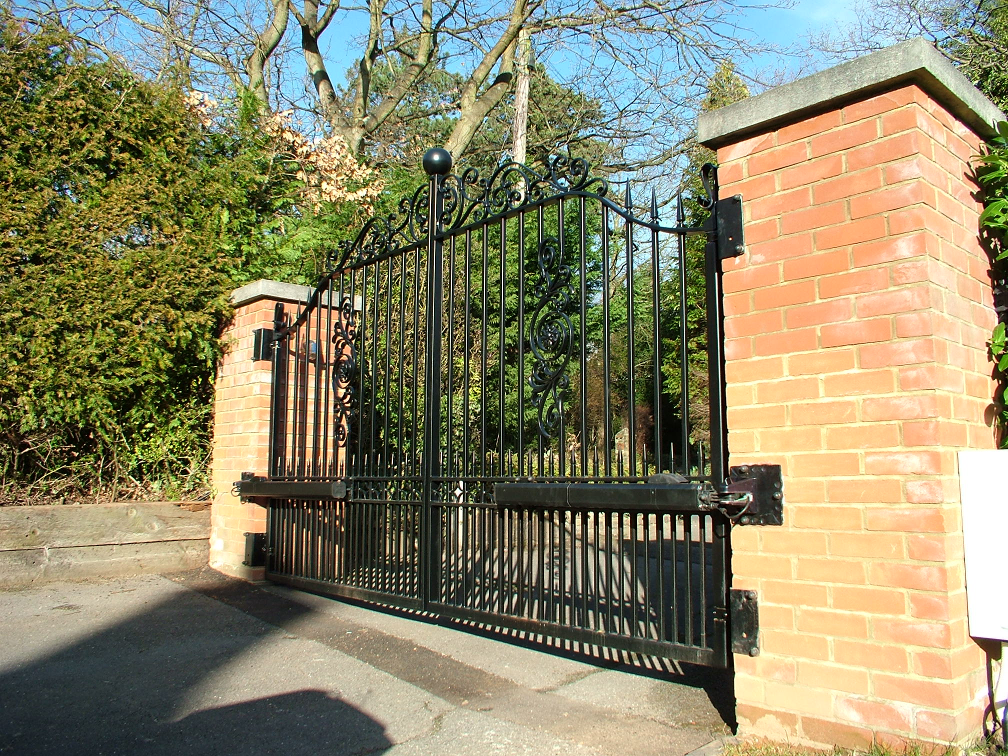
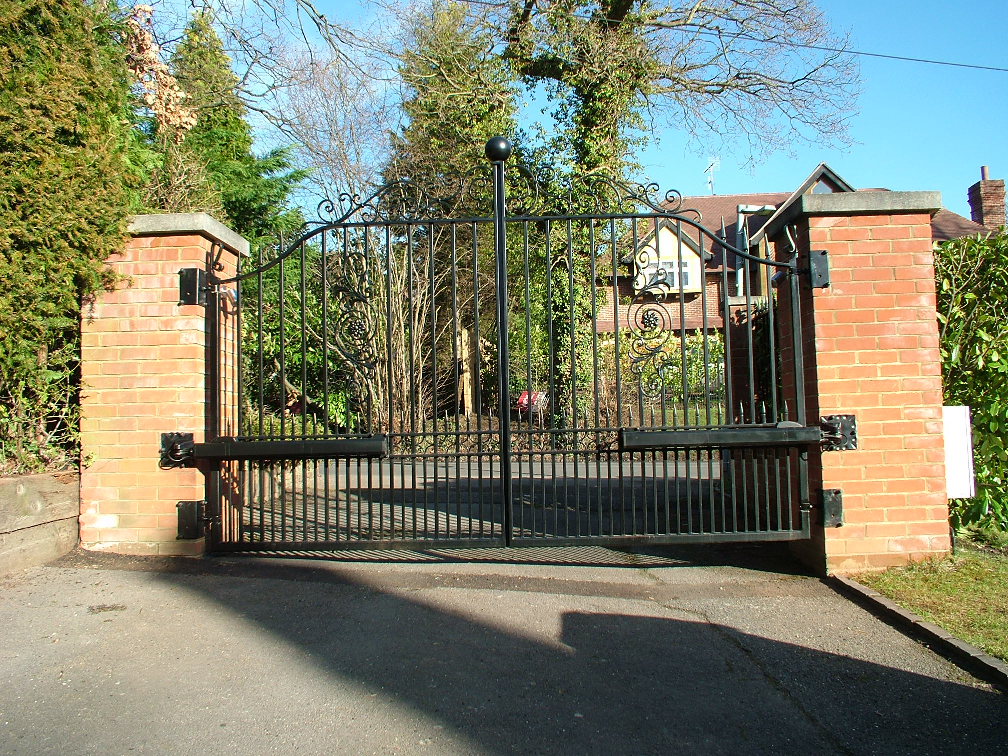
Engineered for an in-and-out drive-through frontage, this installation comprises two complete sets of automated wrought iron driveway gates paired with matching boundary railings, all tailored to integrate seamlessly with the property's existing brick piers.
To mount both the heavy gate leaves and the hydraulic ram operators securely onto existing brickwork without rebuilding the piers, our workshop fabricated custom load-spreading steel brackets (clearly visible in rear views 1K4 and 1K5) that anchor directly into the masonry.
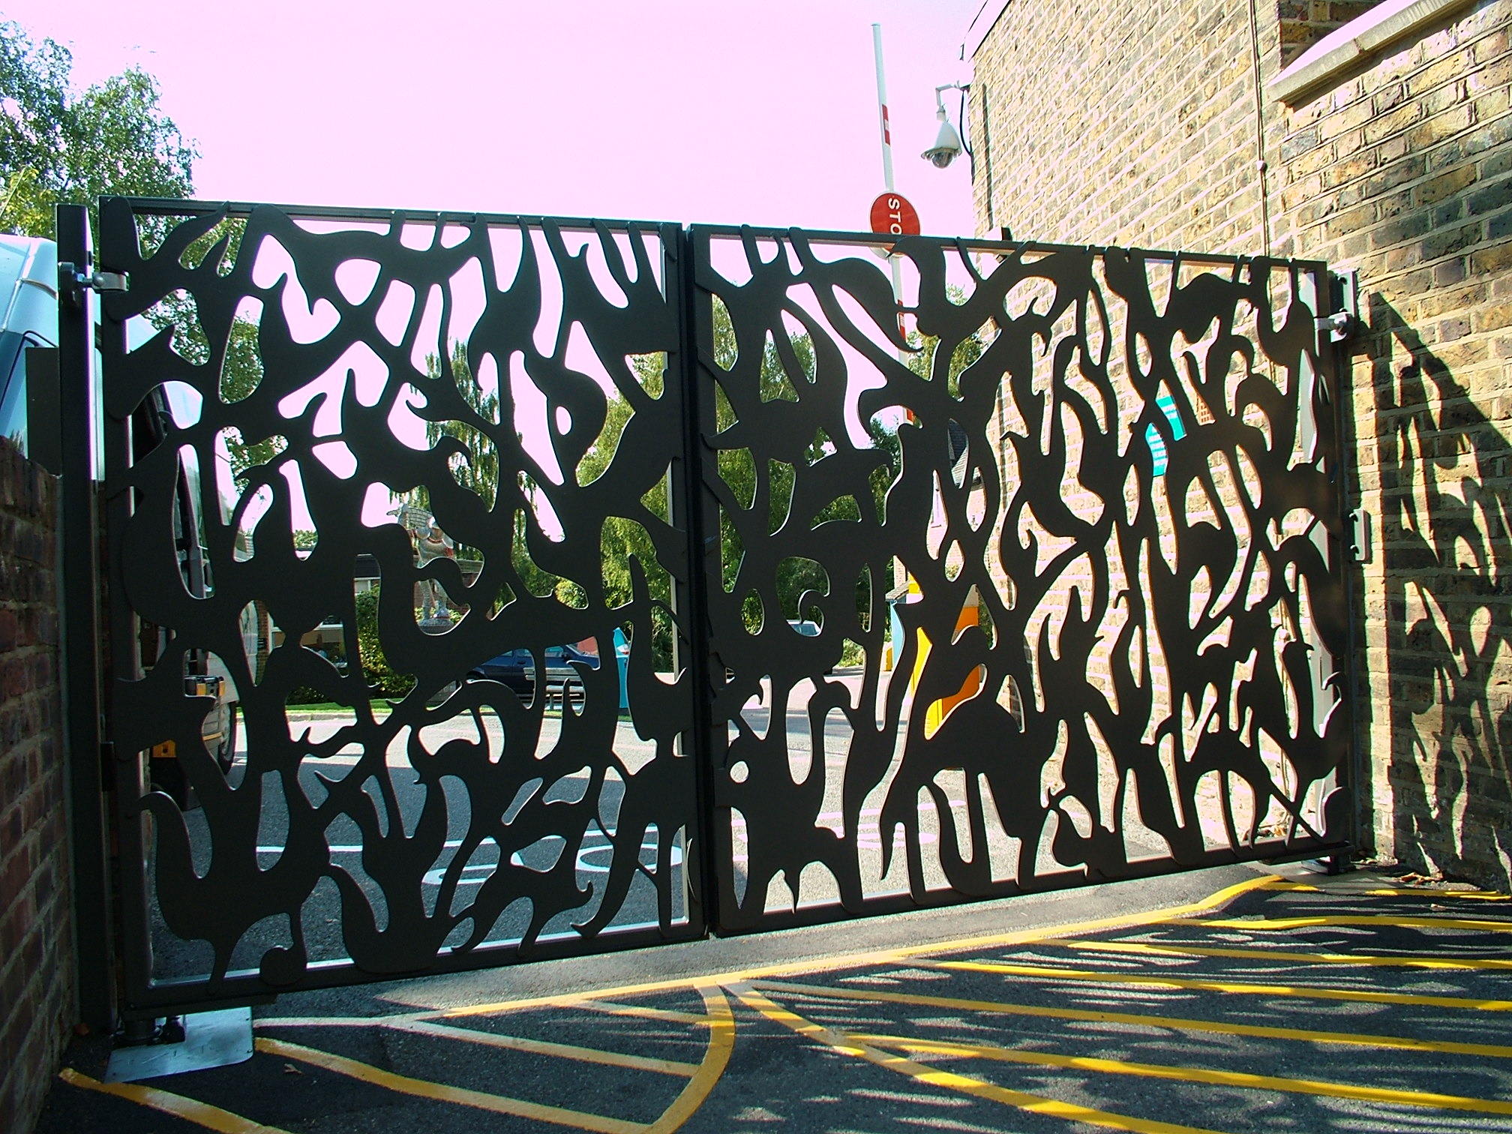
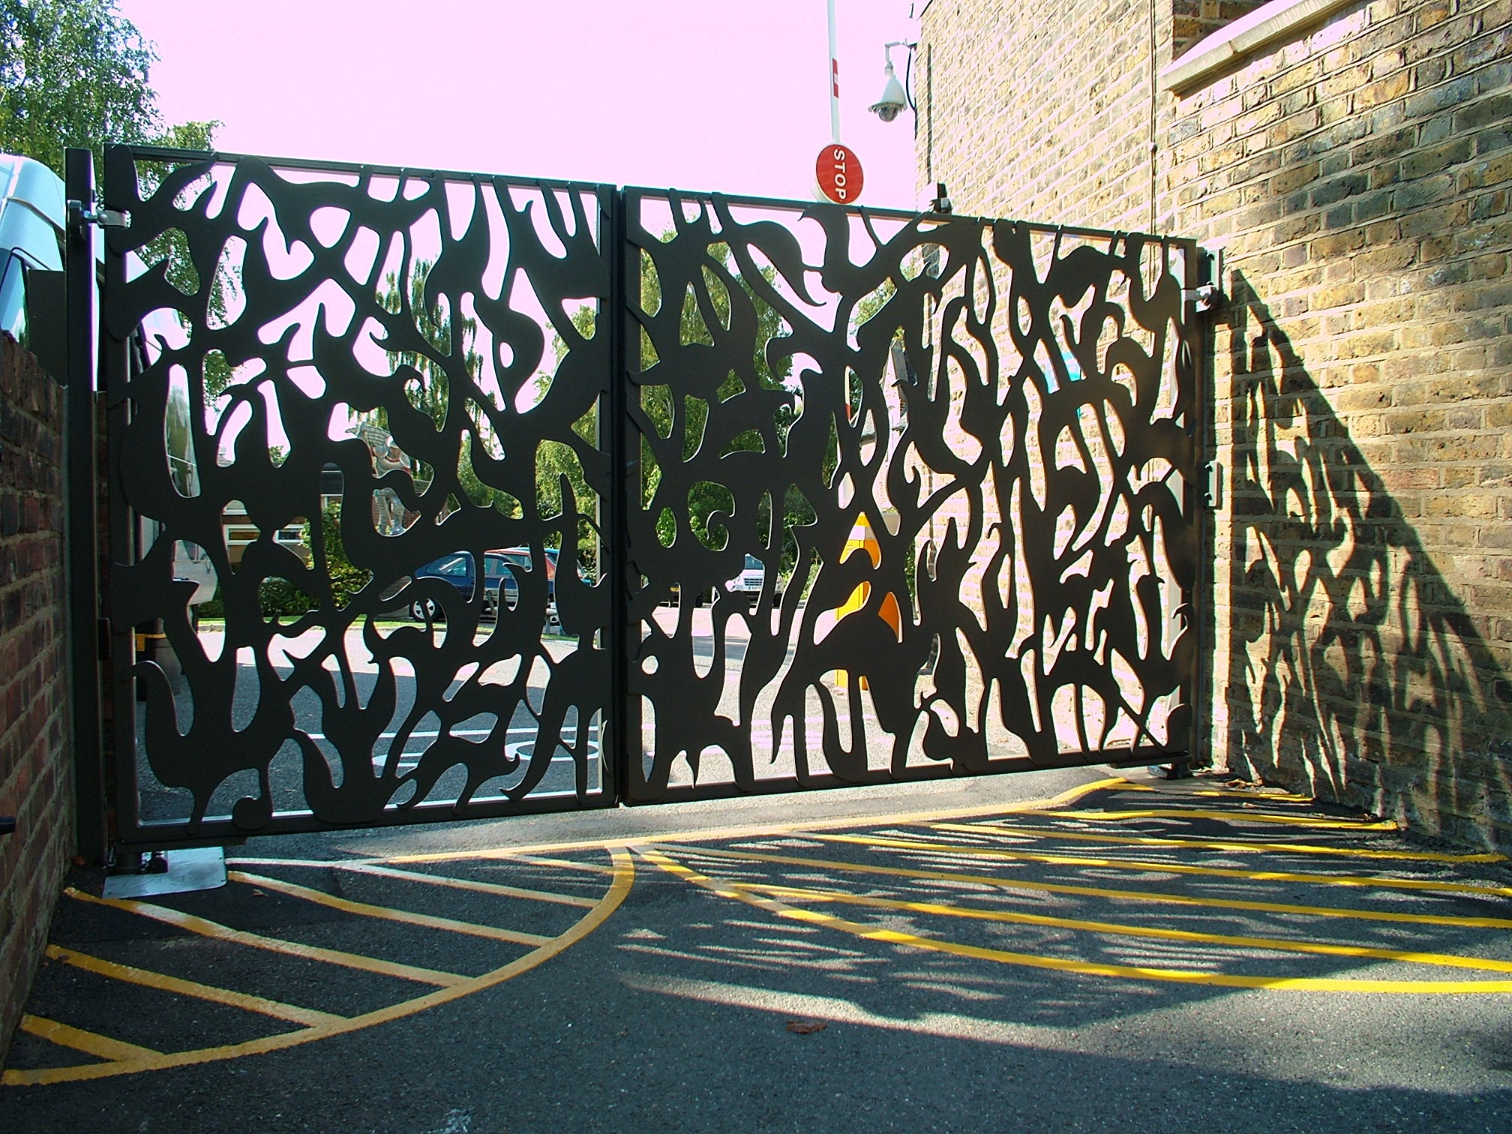
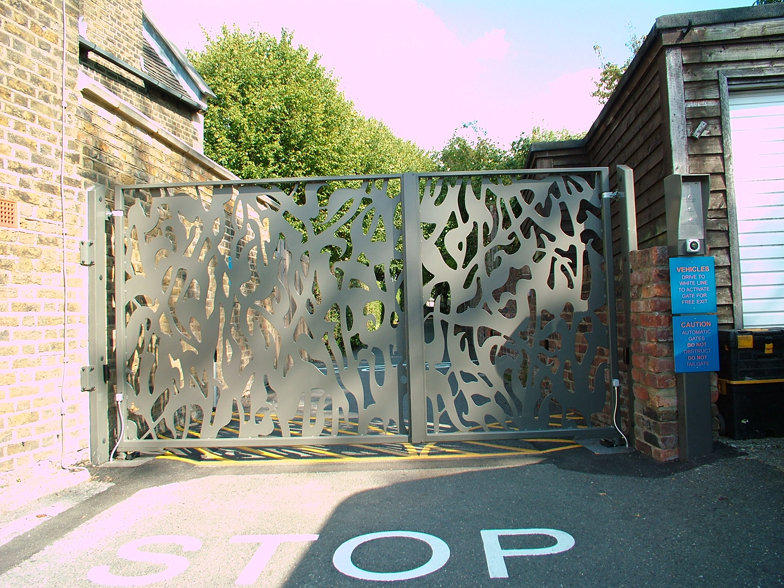
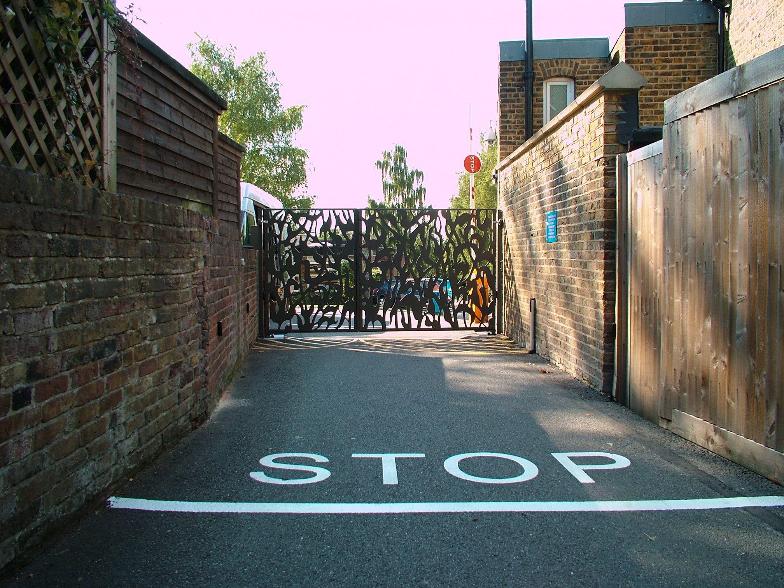
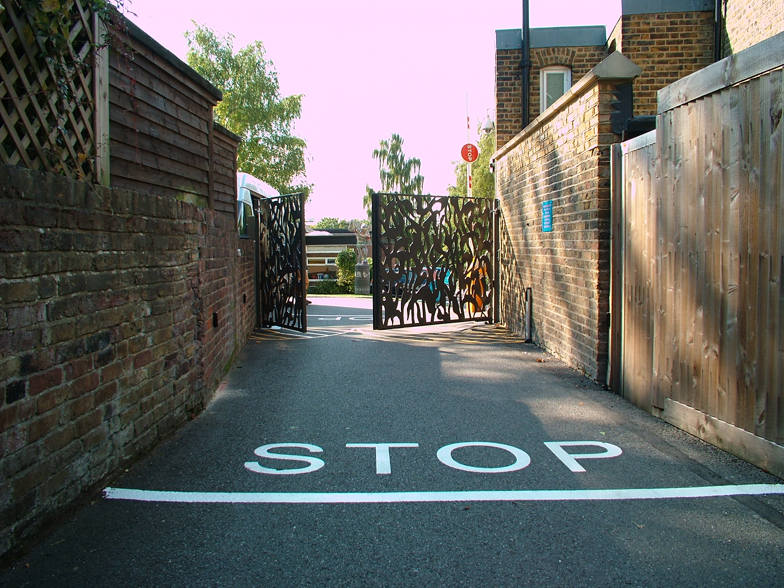
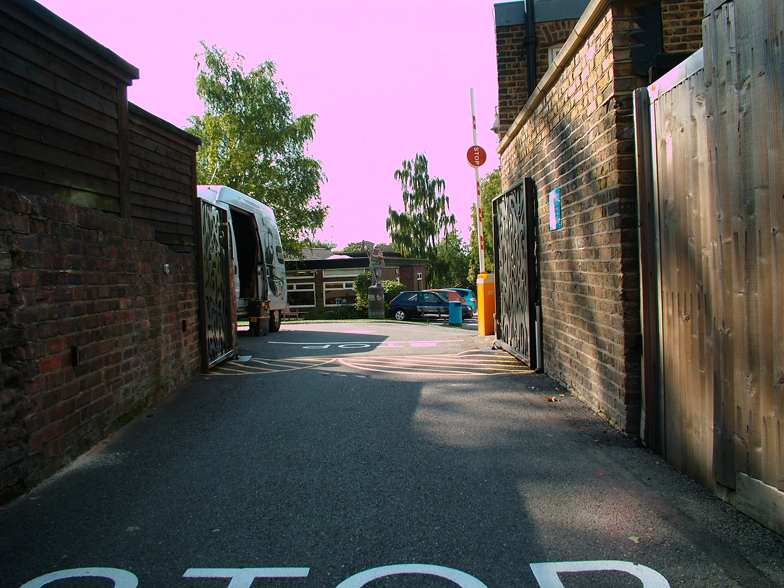
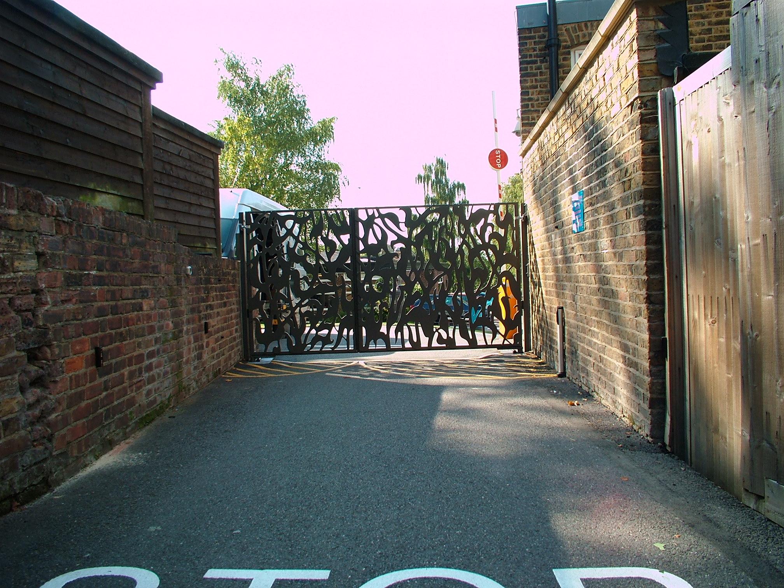
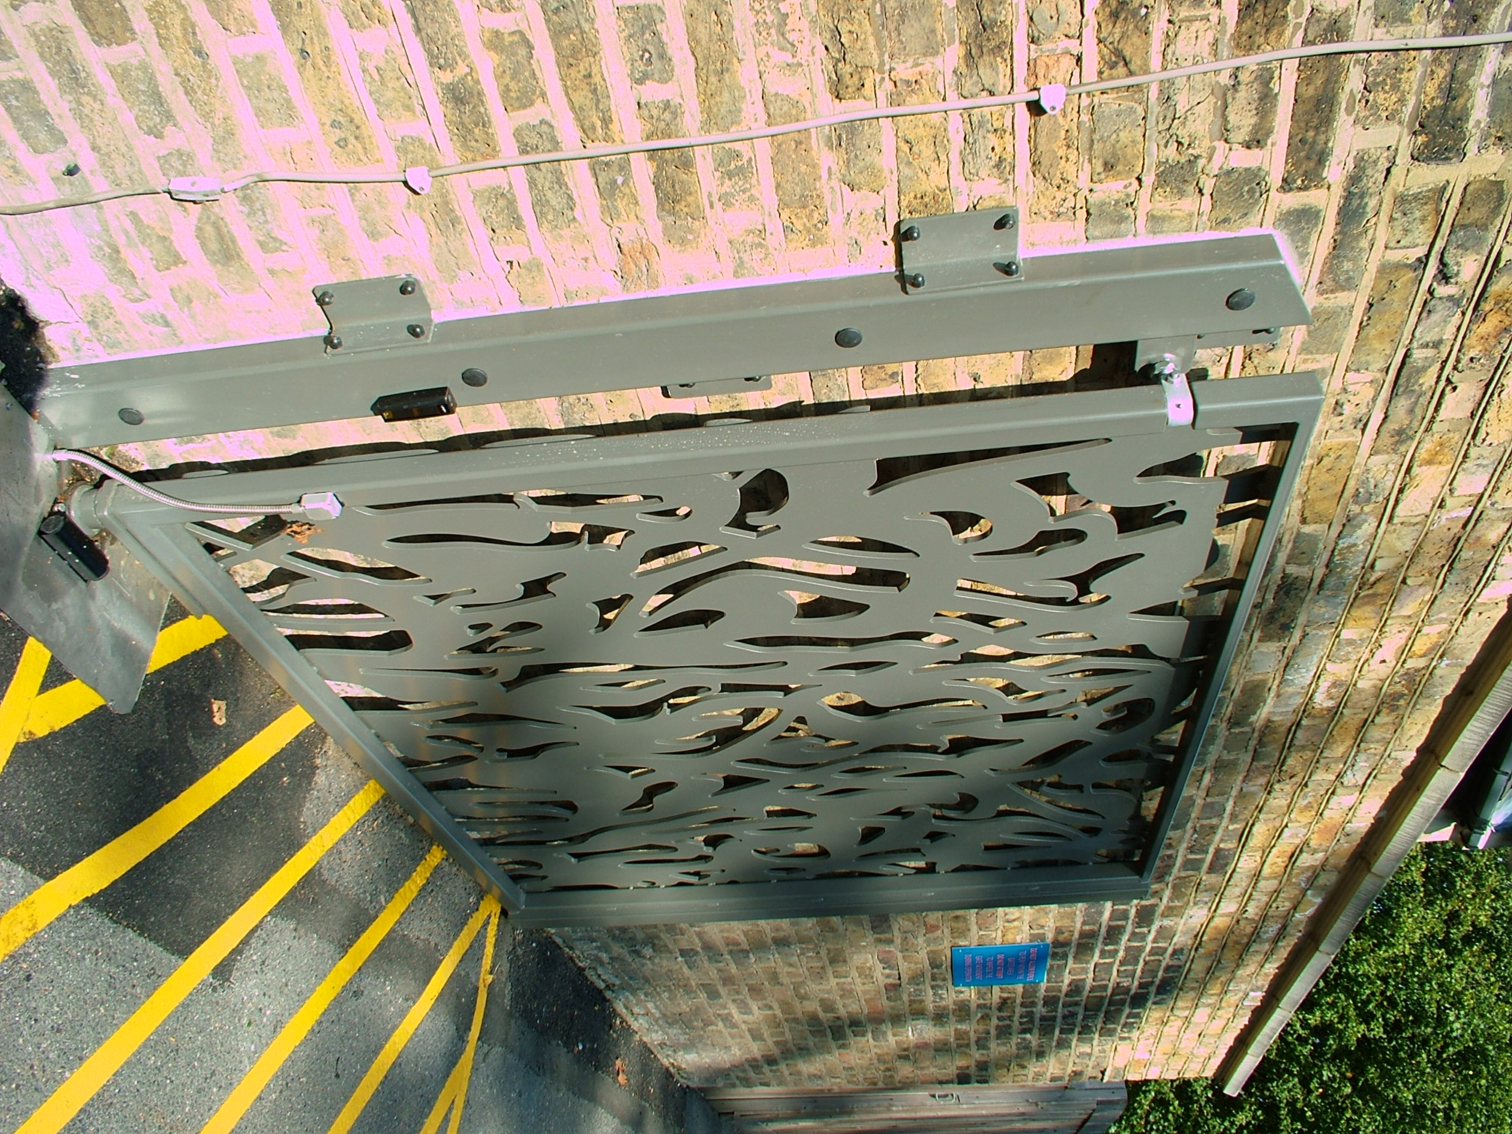
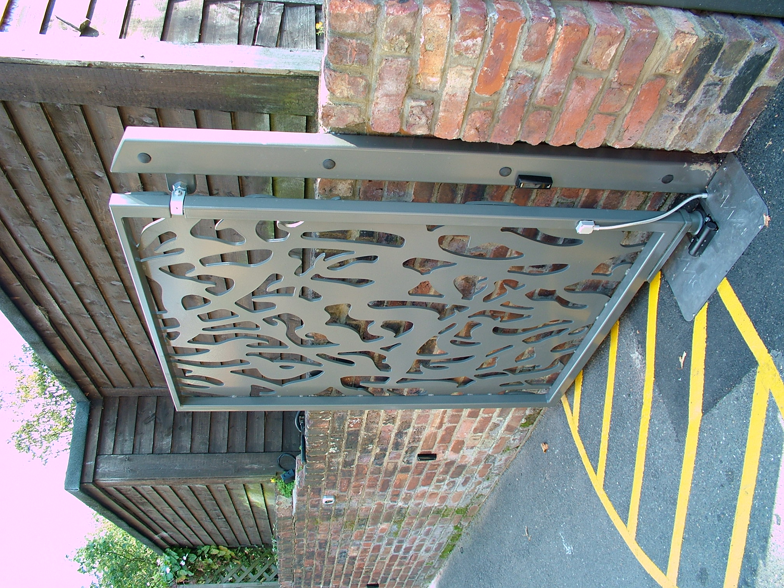
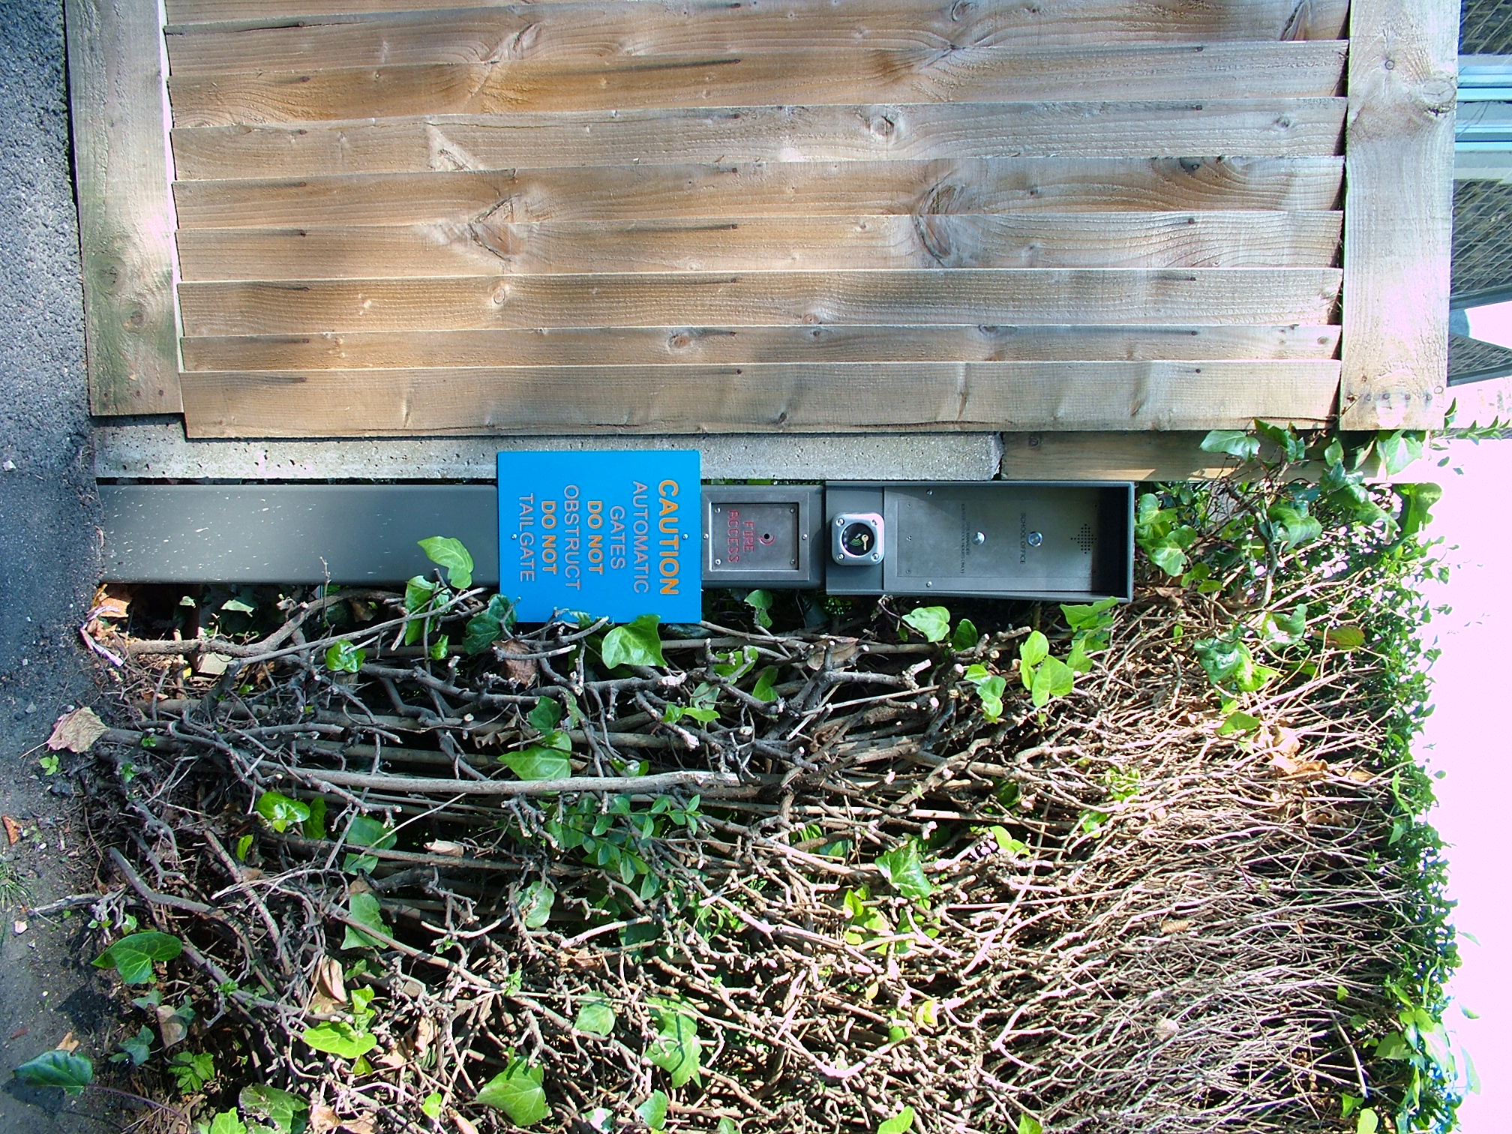
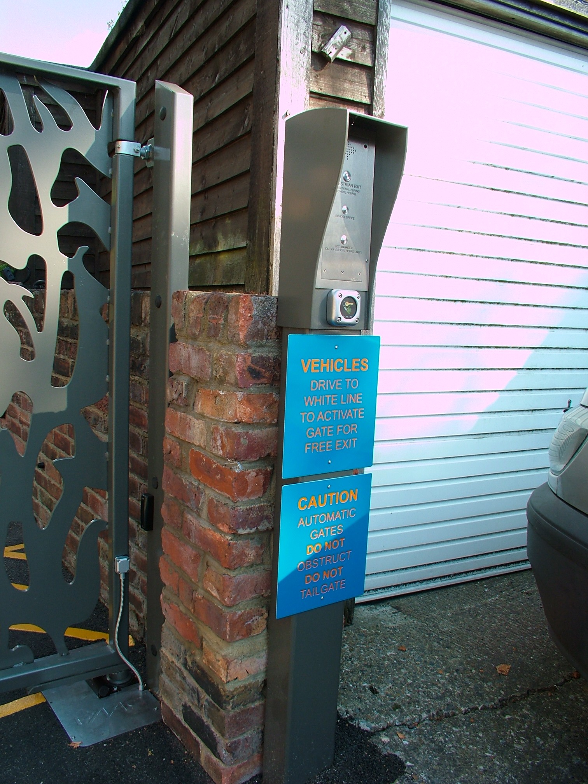
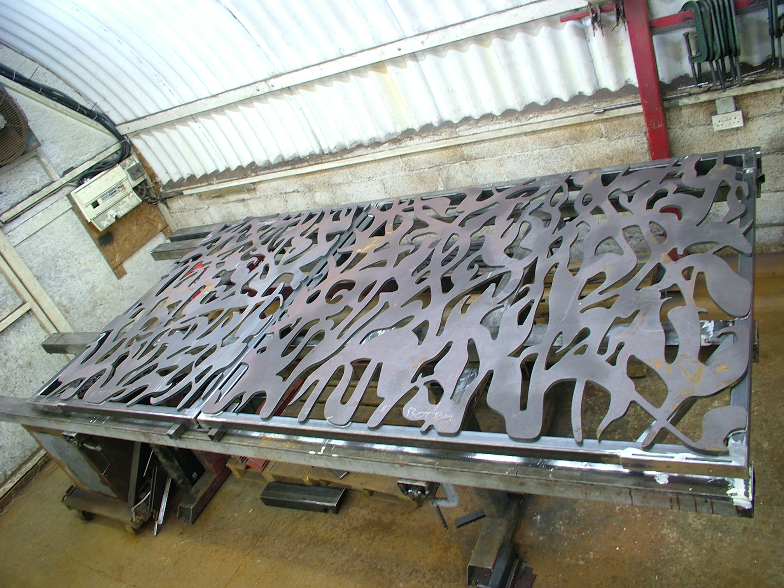
Designed and manufactured in-house for a school entrance (with workshop production stages shown in photos 7 and 8), this bespoke laser-cut gate system is engineered with two uneven leaves—a 2/3 main leaf and a 1/3 leaf that operates independently for daytime pedestrian access without cycling the entire entrance.
Custom structural posts and offset hinge geometry allow both leaves to fold back completely flush against the flanking walls so the access road width is never narrowed. Completed with a bespoke metal pedestal and weather shield housing a 4G/5G intercom alongside thermoplastic road signs and markings.
Arts of Steel Limited delivers complete turnkey entrance packages across Surrey, West Byfleet, Weybridge, Ripley, Woking, Guildford, and SW London—combining CAD drafting, heavy-gauge wrought iron and steel fabrication, structural steel core brick piers, Kent engineered brickwork, granite driveway setts, drive-over uplights, engraved slate plaques, and underground hydraulic gate automation.
To arrange a site survey or technical consultation, please contact our engineering team. Alternatively, you can view the Entrance Gates Gallery here or browse our Master Project Gallery by clicking here.